Share this with your friends


(253) 209-4200
Real Estate Company
12808 SE 213th Street, Kent, WA 98031
- $1,110,000
- 5
- BD
- 4
- BA
- 3,772
- SqFt




Listing Broker: Dream Vision Homes, LLC; Boney Mathew; ; Selling Office: Keller Williams Rlty Bellevue.
- Sold Price
- $1,110,000
- List Price
- $1,119,950
- Status
- SOLD
- MLS#
- 2510425
- Closing Date
- Jun 16, 2026
- Days on Market
- 8
- Bedrooms
- 5
- Finished SqFt
- 3,772
- Area Total SqFt
- 3772
- Annual Tax Ammount
- 10832
- Lot Size (sq ft)
- 6,950
- Fireplace
- Yes
- Sewer
- Sewer Connected
- Offer Review Date
- 2026-04-28
Property Description
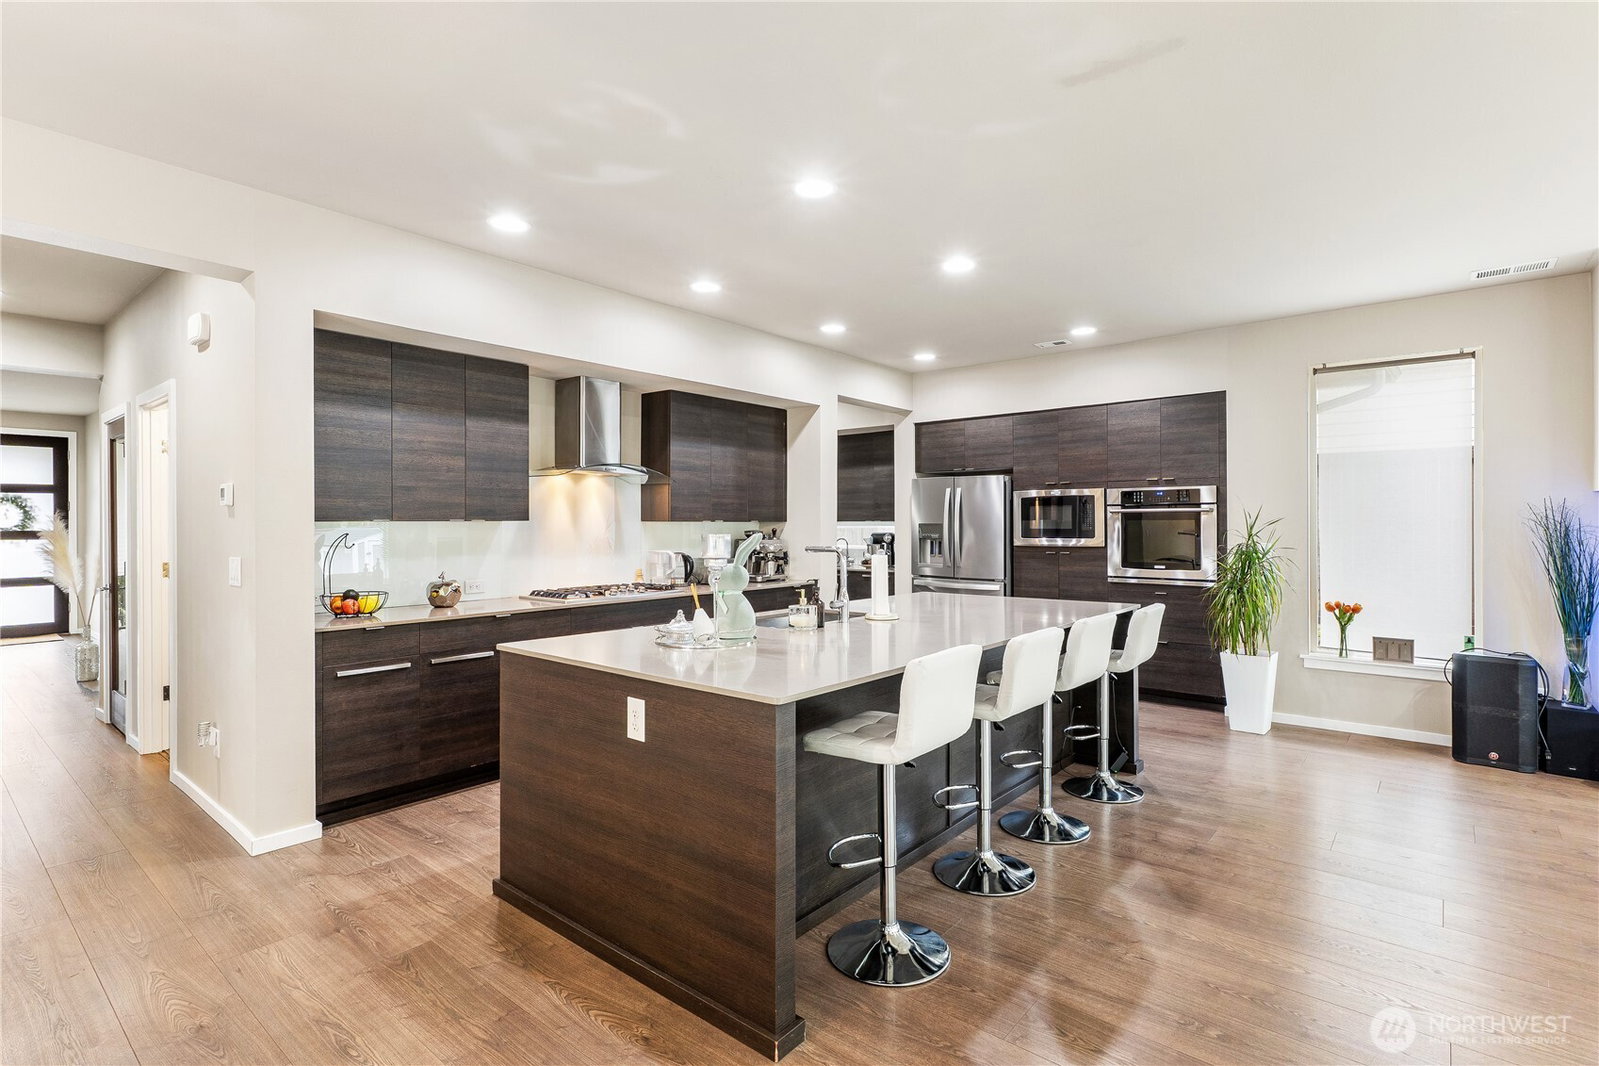
Experience elevated living in The Astoria by MainVue Homes at Willowcrest—a thoughtfully designed residence that blends modern sophistication with everyday comfort. Beyond the striking twin-columned entry porch, the foyer welcomes you with a private corner-set den, ideal for quiet study or a refined home office. The home opens into a stunning great room where expansive living spaces flow effortlessly, creating an ideal setting for both relaxed living and upscale entertaining. At the heart of the home, the designer kitchen connects seamlessly to MainVue’s signature Outdoor Room, extending your living space outdoors for year-round enjoyment. Upstairs, the luxurious primary suite spans the entire front of the home, offering a true retreat with a spa-inspired bath featuring a freestanding designer tub, dual vanities, and a sleek semi-frameless shower. Generously sized secondary bedrooms and flexible spaces provide comfort and versatility for today’s lifestyle. Set in a desirable Kent location, this home offers the perfect balance of privacy, design, and convenience—just minutes from parks, shopping, dining, and major commuter routes. A rare opportunity to own a signature MainVue design that delivers both style and function at every level.
/u.realgeeks.media/homes77/logo-full.png)
Additional Information
- Community
- Kent
- Style
- 12 - 2 Story
- Basement
- None
- Year Built
- 2018
- Total Covered Parking
- 2
- Roof
- Composition
- Site Features
- Cable TV, Deck, Fenced-Fully, Gas Available, High Speed Internet, Patio
- Tax Year
- 2025
- HOA Dues
- $75
- School District
- Kent
- Elementary School
- Lake Youngs Elem
- Middle School
- Northwood Jnr High
- High School
- Kentridge High
- Potential Terms
- Cash, Conventional, FHA
- Interior Features
- Bath Off Primary, Dbl Pane/Storm Window, Dining Room, Fireplace, French Doors, High Tech Cabling, Loft, Walk-In Closet(s), Water Heater
- Flooring
- Ceramic Tile, Laminate, Vinyl, Carpet
- Driving Directions
- From I-405 S, take exit to WA-167 S toward Kent/Auburn. Exit at SE 212th St. Turn left (E) onto SE 212th St, right onto 132nd Ave SE, then right onto SE 213th St. Property is on the right.
- Appliance
- Dishwasher, Disposal, Refrigerator, Stove(s)/Range(s), Tankless Water Heater
- Appliances Included
- Dishwasher(s), Garbage Disposal, Refrigerator(s), Stove(s)/Range(s)
- Water Heater Type
- Gas
- Energy Source
- Electric, Natural Gas
 Based on information submitted to the MLS GRID as of . All data is obtained from various sources and may not have been verified by broker or MLS GRID. Supplied Open House Information is subject to change without notice. All information should be independently reviewed and verified for accuracy. Properties may or may not be listed by the office/agent presenting the information.IDX information is provided exclusively for consumers’ personal noncommercial use, and may not be used for any purpose other than to identify prospective properties consumers may be interested in purchasing.