Share this with your friends


(253) 209-4200
Real Estate Company
7901 Sapphire Drive SW, Lakewood, WA 98498
- $775,000
- 5
- BD
- 3
- BA
- 3,264
- SqFt




Listing Broker: Berkshire Hathaway HS SSP; Jill Phillips; ; Selling Office: RE/MAX Exclusive.
- Sold Price
- $775,000
- List Price
- $775,000
- Status
- SOLD
- MLS#
- 2509570
- Closing Date
- Jul 09, 2026
- Bedrooms
- 5
- Finished SqFt
- 3,264
- Area Total SqFt
- 3264
- Annual Tax Ammount
- 7677
- Internet Provider
- Xfinity/Comcast
- Lot Size (sq ft)
- 12,951
- Fireplace
- Yes
- Sewer
- Sewer Connected
Property Description
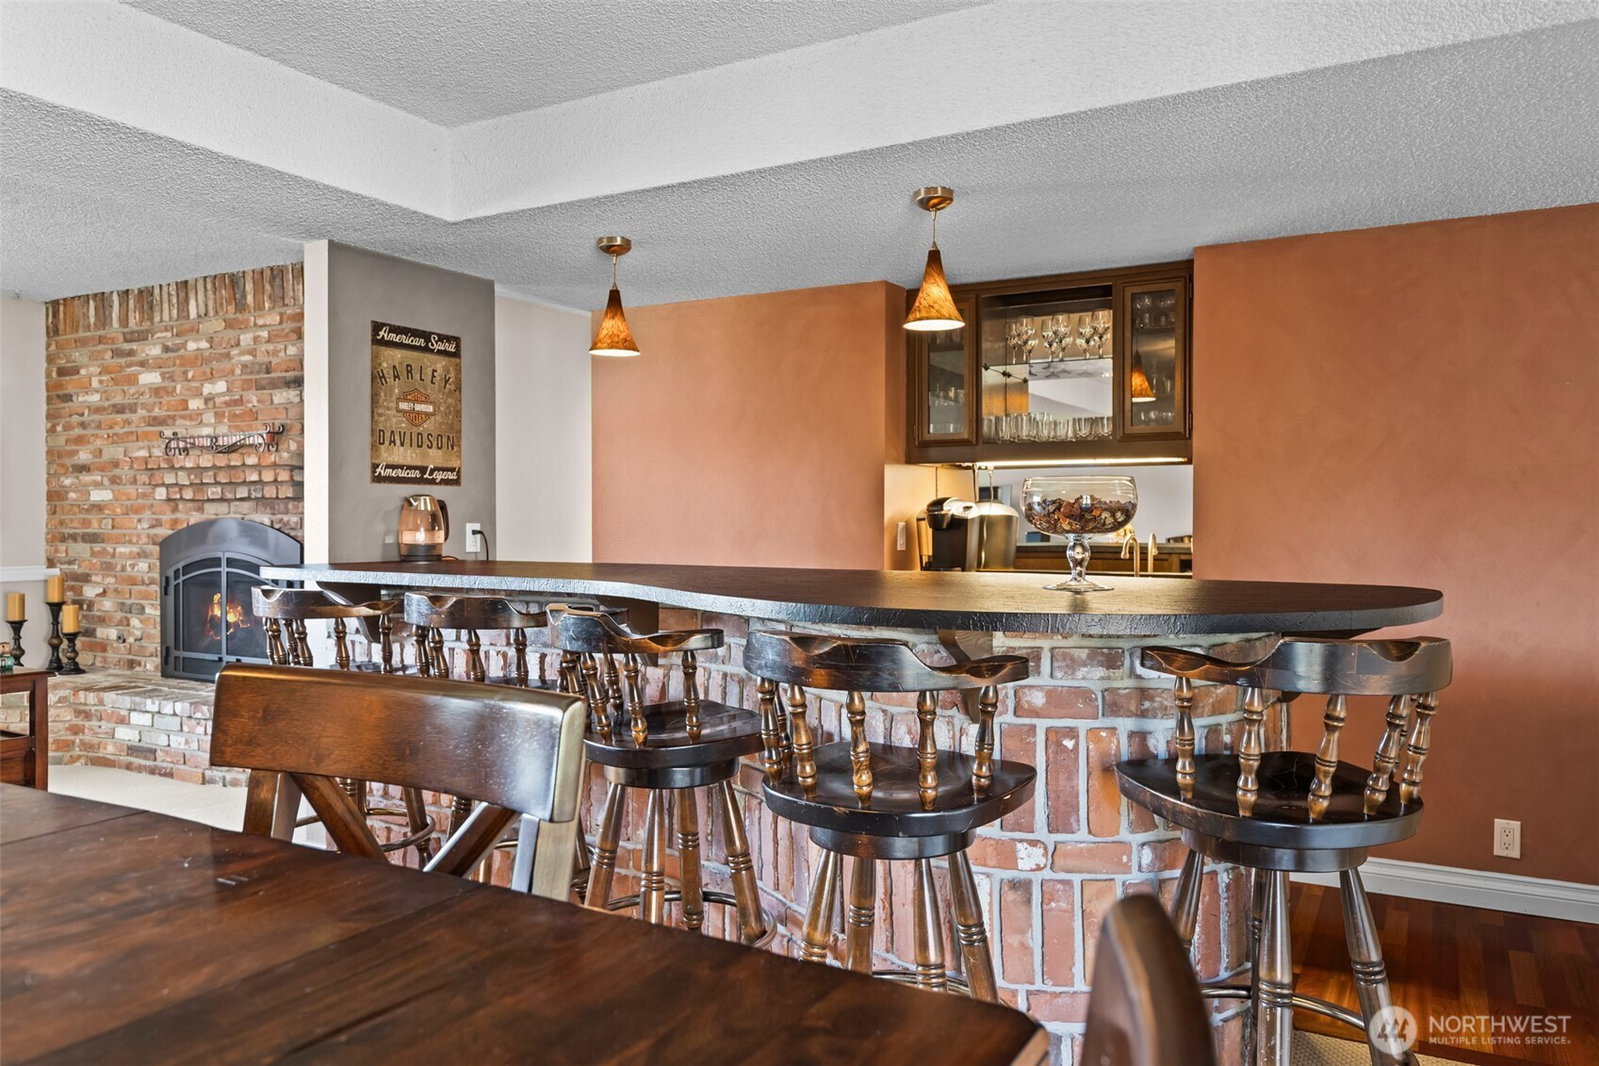
Rare Oakbrook Golf Course retreat with exceptional versatility and lifestyle appeal near the 17th fairway of Oakbrook Golf Club. Lovingly maintained, this home offers flexible multi-generational living with space for entertaining, hobbies, & everyday comfort. Vaulted ceilings and a grand entry and golf course views provide a beautiful backdrop. The oversized heated RV garage is a standout feature with drive-through 9 ft door access, additional 14x18 RV parking pad, and incredible storage for vehicles, recreational equipment, or workshop space. Inside, elegant Craftsman wood trim, custom lighting, and two gas fireplaces add warmth & character. The gourmet kitchen features granite countertops, Venetian porcelain flooring, and prep space for gatherings. Main living spaces upstairs include spacious primary suite with ensuite bath, plus two add’l bedrooms. The lower level offers a large rec room with original entertaining bar, two additional bedrooms, & private exterior access—ideal for guests, extended living, or potential home office setup. Massive oversized laundry room adds everyday convenience. Situated on beautifully landscaped .33 acres with a new cedar fenced backyard, this outdoor space is a must see! Major updates include a new Malarkey 40-yr composition roof. Conveniently located near parks, shopping, JBLM, Oakbrook Golf Club, and commuter routes. Homes offering this level of garage space, functionality, and golf course lifestyle are rarely available.
/u.realgeeks.media/homes77/logo-full.png)
Additional Information
- Community
- Oakbrook
- Style
- 14 - Split Entry
- Basement
- None
- Year Built
- 1976
- Total Covered Parking
- 3
- View
- Golf Course, Mountains, Territorial
- Roof
- Composition
- Site Features
- Cable TV, Deck, Fenced-Partially, RV Parking
- Tax Year
- 2026
- HOA Dues
- $50
- School District
- Lakewood
- Elementary School
- Buyer To Verify
- Middle School
- Buyer To Verify
- High School
- Buyer To Verify
- Potential Terms
- Cash, Conventional, FHA, VA Loan
- Interior Features
- Bath Off Primary, Dbl Pane/Storm Window, Dining Room, Fireplace, Water Heater, Wet Bar
- Flooring
- Ceramic Tile, Engineered Hardwood, Hardwood, Carpet
- Driving Directions
- GPS works
- Appliance
- Dishwasher, Disposal, Microwave, Refrigerator, Stove(s)/Range(s)
- Appliances Included
- Dishwasher(s), Garbage Disposal, Microwave(s), Refrigerator(s), Stove(s)/Range(s)
- Water Heater Location
- Laundry Room
- Water Heater Type
- Gas
- Energy Source
- Electric, Natural Gas
 Based on information submitted to the MLS GRID as of . All data is obtained from various sources and may not have been verified by broker or MLS GRID. Supplied Open House Information is subject to change without notice. All information should be independently reviewed and verified for accuracy. Properties may or may not be listed by the office/agent presenting the information.IDX information is provided exclusively for consumers’ personal noncommercial use, and may not be used for any purpose other than to identify prospective properties consumers may be interested in purchasing.