1584 Woodside Drive, Tacoma, WA 98466
- $635,000
- 3
- BD
- 2
- BA
- 1,968
- SqFt




Listing courtesy of COMPASS. Selling Office: John L. Scott, Inc..
- Sold Price
- $635,000
- List Price
- $649,000
- Status
- SOLD
- MLS#
- 2509305
- Closing Date
- May 15, 2026
- Days on Market
- 2
- Bedrooms
- 3
- Finished SqFt
- 1,968
- Area Total SqFt
- 1968
- Annual Tax Ammount
- 6005
- Internet Provider
- Xfinity
- Lot Size (sq ft)
- 12,316
- Fireplace
- Yes
- Sewer
- Sewer Connected
Property Description
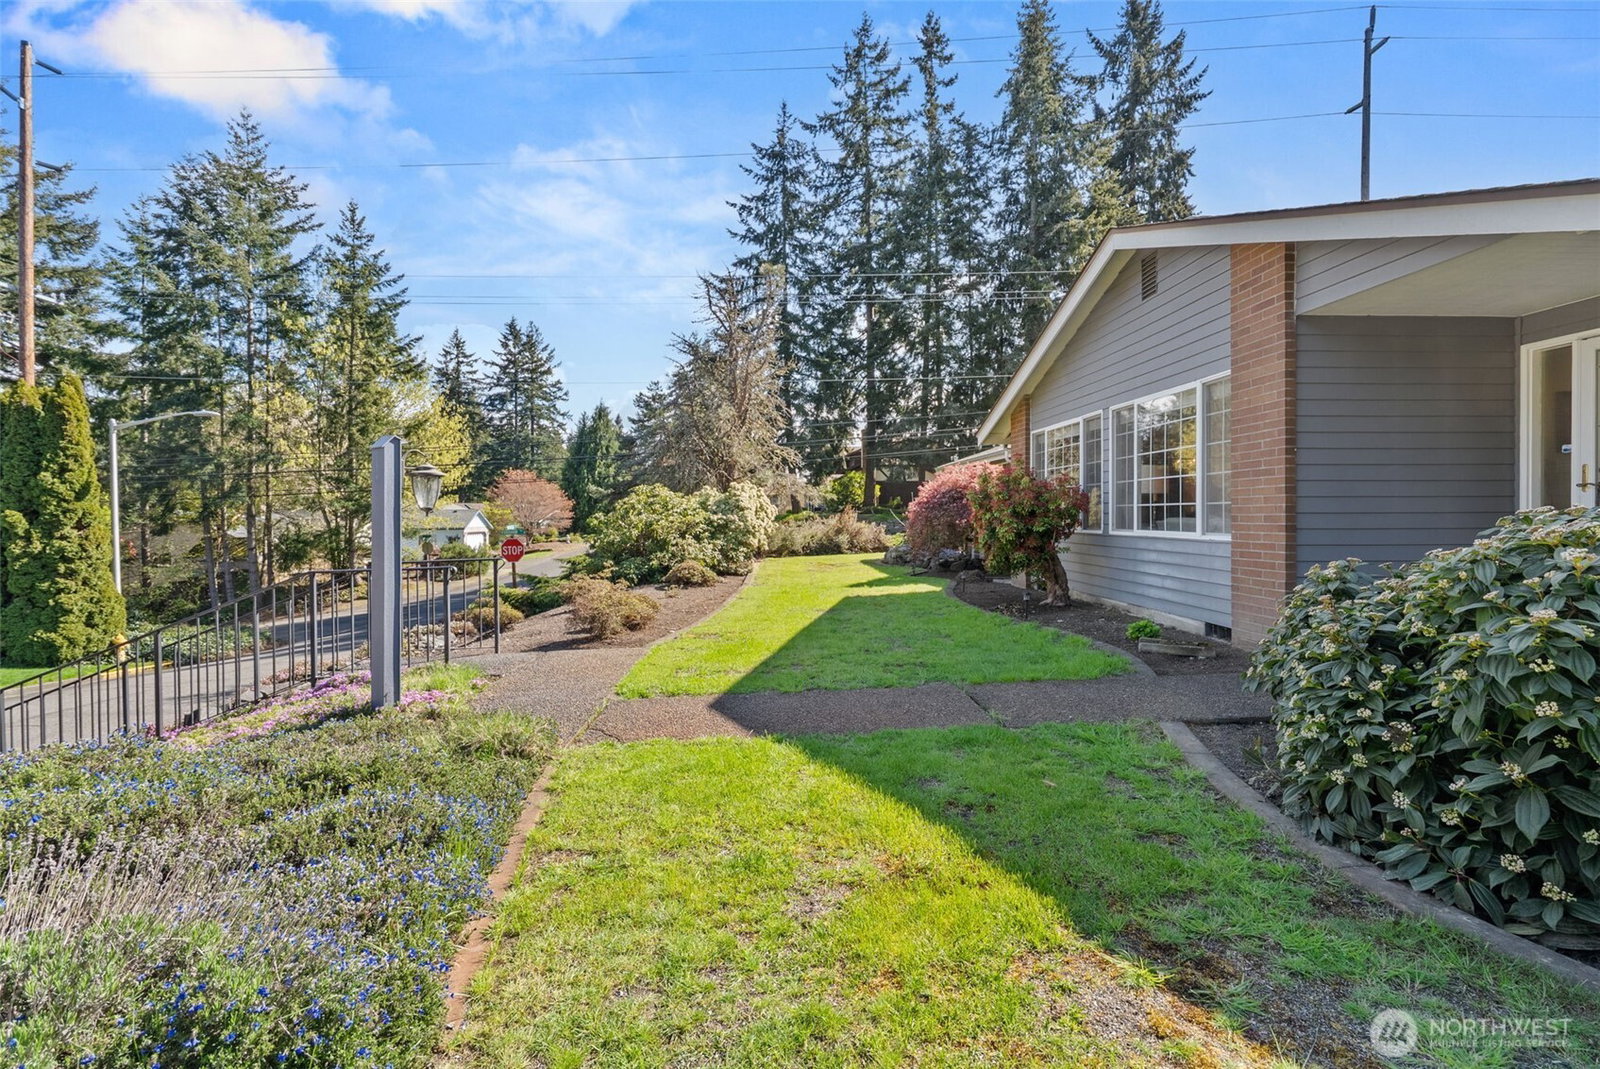
This charming Fircrest home has been lovingly cared for by the same owners for over 53 years. As they look forward to their next chapter, they’re excited to pass it on to someone new who will host barbecues, plant a garden, and make lasting memories in this inviting rambler...... Conveniently located near shopping, schools, and recreation, you’ll have plenty to enjoy right at your doorstep. Inside, expansive windows fill the living and dining areas with natural light, creating warm, welcoming spaces perfect for everyday living and special gatherings alike. Brick fireplaces serve as striking focal points in both the living and family rooms, though they have not been used in recent years and are not warranted..... The primary bedroom has it's own smartly-designed bath and the main bath, recently redone has a "Spa-inspired" soaking tub, is convenient to the other two bedrooms..... The updated kitchen w/ wood flooring is designed to impress, featuring an island Viking cooktop ideal for cooking enthusiasts, along with abundant storage—including convenient rollout shelving for easy access to all your essentials. Keep friends close because the cozy family room kitchen is right there, next to the heart of the home...... There's an oversized double garage in addition to other covered parking on the huge corner lot of 12,316 sf. From the Family room, you can enjoy the outdoors year-round with the private, covered patio.
/u.realgeeks.media/homes77/logo-full.png)
Additional Information
- Community
- Fircrest
- Style
- 10 - 1 Story
- Basement
- None
- Year Built
- 1975
- Total Covered Parking
- 2
- View
- Territorial
- Roof
- Composition
- Site Features
- Fenced-Partially, Gas Available, Patio
- Tax Year
- 2026
- School District
- University Place
- Potential Terms
- Cash, Conventional
- Interior Features
- Built-In Vacuum, Dining Room, Fireplace, Security System, Sprinkler System, Water Heater
- Flooring
- Bamboo/Cork, Carpet
- Driving Directions
- From I-5, follow WA-16 toward Gig Harbor. Take Center St Exit, turn right onto Center St, left onto S Orchard St, right onto Emerson St. Turn left onto Woodside Dr. Home is on the right.
- Appliance
- Dishwasher, Double Oven, Microwave, Refrigerator, Stove(s)/Range(s)
- Appliances Included
- Dishwasher(s), Double Oven, Microwave(s), Refrigerator(s), Stove(s)/Range(s)
- Water Heater Location
- Garage
- Water Heater Type
- Gas
- Energy Source
- Electric, Natural Gas
 Based on information submitted to the MLS GRID as of . All data is obtained from various sources and may not have been verified by broker or MLS GRID. Supplied Open House Information is subject to change without notice. All information should be independently reviewed and verified for accuracy. Properties may or may not be listed by the office/agent presenting the information.IDX information is provided exclusively for consumers’ personal noncommercial use, and may not be used for any purpose other than to identify prospective properties consumers may be interested in purchasing.