8022 197th Avenue E, Bonney Lake, WA 98391
- $805,000
- 4
- BD
- 4
- BA
- 2,833
- SqFt




Listing courtesy of eXp Realty. Selling Office: Better Properties Real Estate.
- Sold Price
- $805,000
- List Price
- $819,999
- Status
- SOLD
- MLS#
- 2509221
- Closing Date
- May 27, 2026
- Days on Market
- 7
- Bedrooms
- 4
- Finished SqFt
- 2,833
- Area Total SqFt
- 2833
- Annual Tax Ammount
- 8454
- Internet Provider
- Comcast
- Lot Size (sq ft)
- 5,500
- Fireplace
- Yes
- Sewer
- Sewer Connected
Property Description
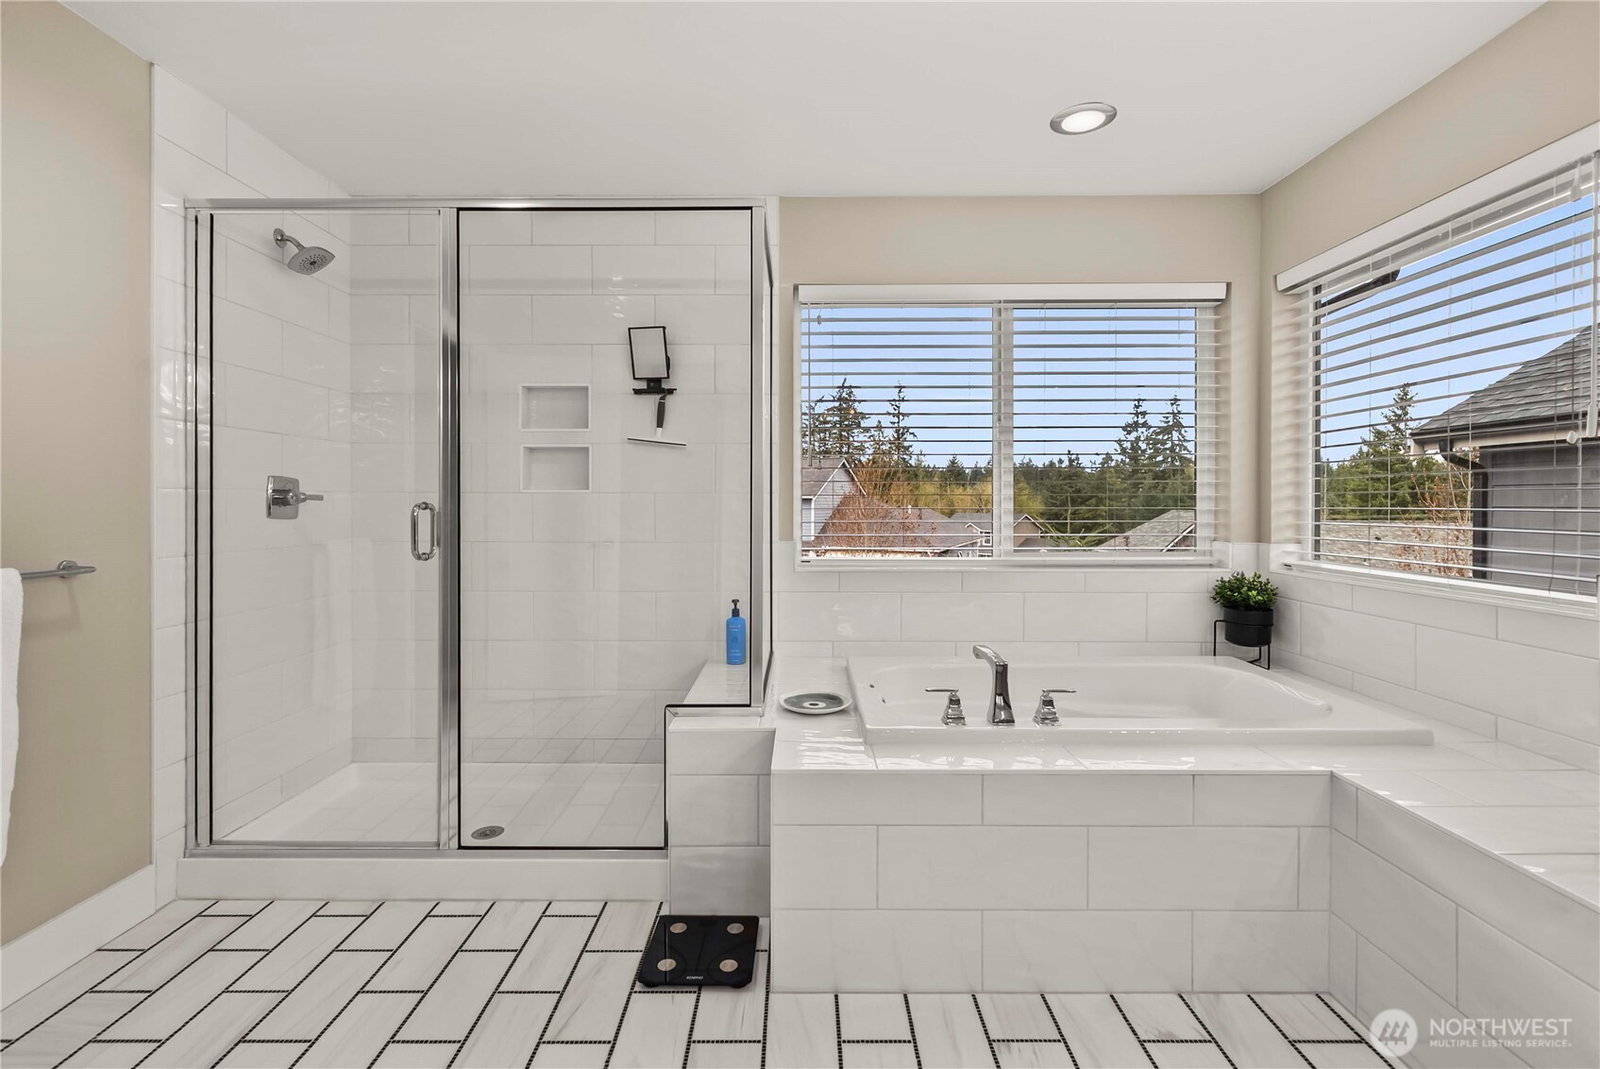
The original JK Monarch model home for Church Lake Estates. Beautifully designed two-story on a quiet cul-de-sac with over 2,800 sq ft of thoughtfully curated living space. A grand foyer with soaring ceilings and statement chandelier welcomes you inside. The main level features a private guest suite with en-suite shower, separated by a reclaimed wood sliding barn door, ideal for multi-generational living. The open great room is anchored by a striking gas fireplace with tile surround and custom mantle. The chef-inspired kitchen showcases an oversized quartz island, dual Frigidaire Professional column refrigerator and freezer, marble countertops and accents, upgraded appliances, and extensive cabinetry. Rich hardwood flooring, upgraded millwork, shiplap accents, and built-ins throughout add warmth and sophistication. Upstairs, the luxurious primary suite offers two walk-in closets and a spa-inspired five-piece marble bath. Covered deck with outdoor gas fireplace and integrated indoor/outdoor sound system create the perfect year-round retreat. Additional features include fire suppression sprinklers, central AC, security cameras, in-ground irrigation, glass sliders at the media room, exposed aggregate driveway, and a three-car garage. Near parks, trails, and top-rated schools
/u.realgeeks.media/homes77/logo-full.png)
Additional Information
- Community
- Bonney Lake
- Style
- 12 - 2 Story
- Basement
- None
- Year Built
- 2019
- Total Covered Parking
- 3
- View
- Territorial
- Roof
- Composition, Flat, Green Roof
- Site Features
- Cable TV, Fenced-Fully, Gas Available, High Speed Internet, Outdoor Fireplace, Patio, Sprinkler System
- Tax Year
- 2026
- HOA Dues
- $1,185
- School District
- Sumner-Bonney Lake
- Elementary School
- Bonney Lake Elem
- Middle School
- Lakeridge Middle
- High School
- Bonney Lake High
- Potential Terms
- Cash, Conventional, FHA, VA Loan
- Interior Features
- Bath Off Primary, Dbl Pane/Storm Window, Dining Room, Fireplace, High Tech Cabling, Pantry, Sprinkler System, Walk-In Closet(s)
- Flooring
- Ceramic Tile, Vinyl Plank, Carpet
- Driving Directions
- From HWY 410, left on Veterans Memorial Drive, Left on Church Lake Drive and follow to neighborhood on the right.
- Appliance
- Dishwasher, Disposal, Microwave, Refrigerator, Stove(s)/Range(s)
- Appliances Included
- Dishwasher(s), Garbage Disposal, Microwave(s), Refrigerator(s), Stove(s)/Range(s)
- Energy Source
- Electric, Natural Gas
 Based on information submitted to the MLS GRID as of . All data is obtained from various sources and may not have been verified by broker or MLS GRID. Supplied Open House Information is subject to change without notice. All information should be independently reviewed and verified for accuracy. Properties may or may not be listed by the office/agent presenting the information.IDX information is provided exclusively for consumers’ personal noncommercial use, and may not be used for any purpose other than to identify prospective properties consumers may be interested in purchasing.