3918 SW 107th Street, Seattle, WA 98146
- $1,415,000
- 3
- BD
- 3
- BA
- 2,370
- SqFt


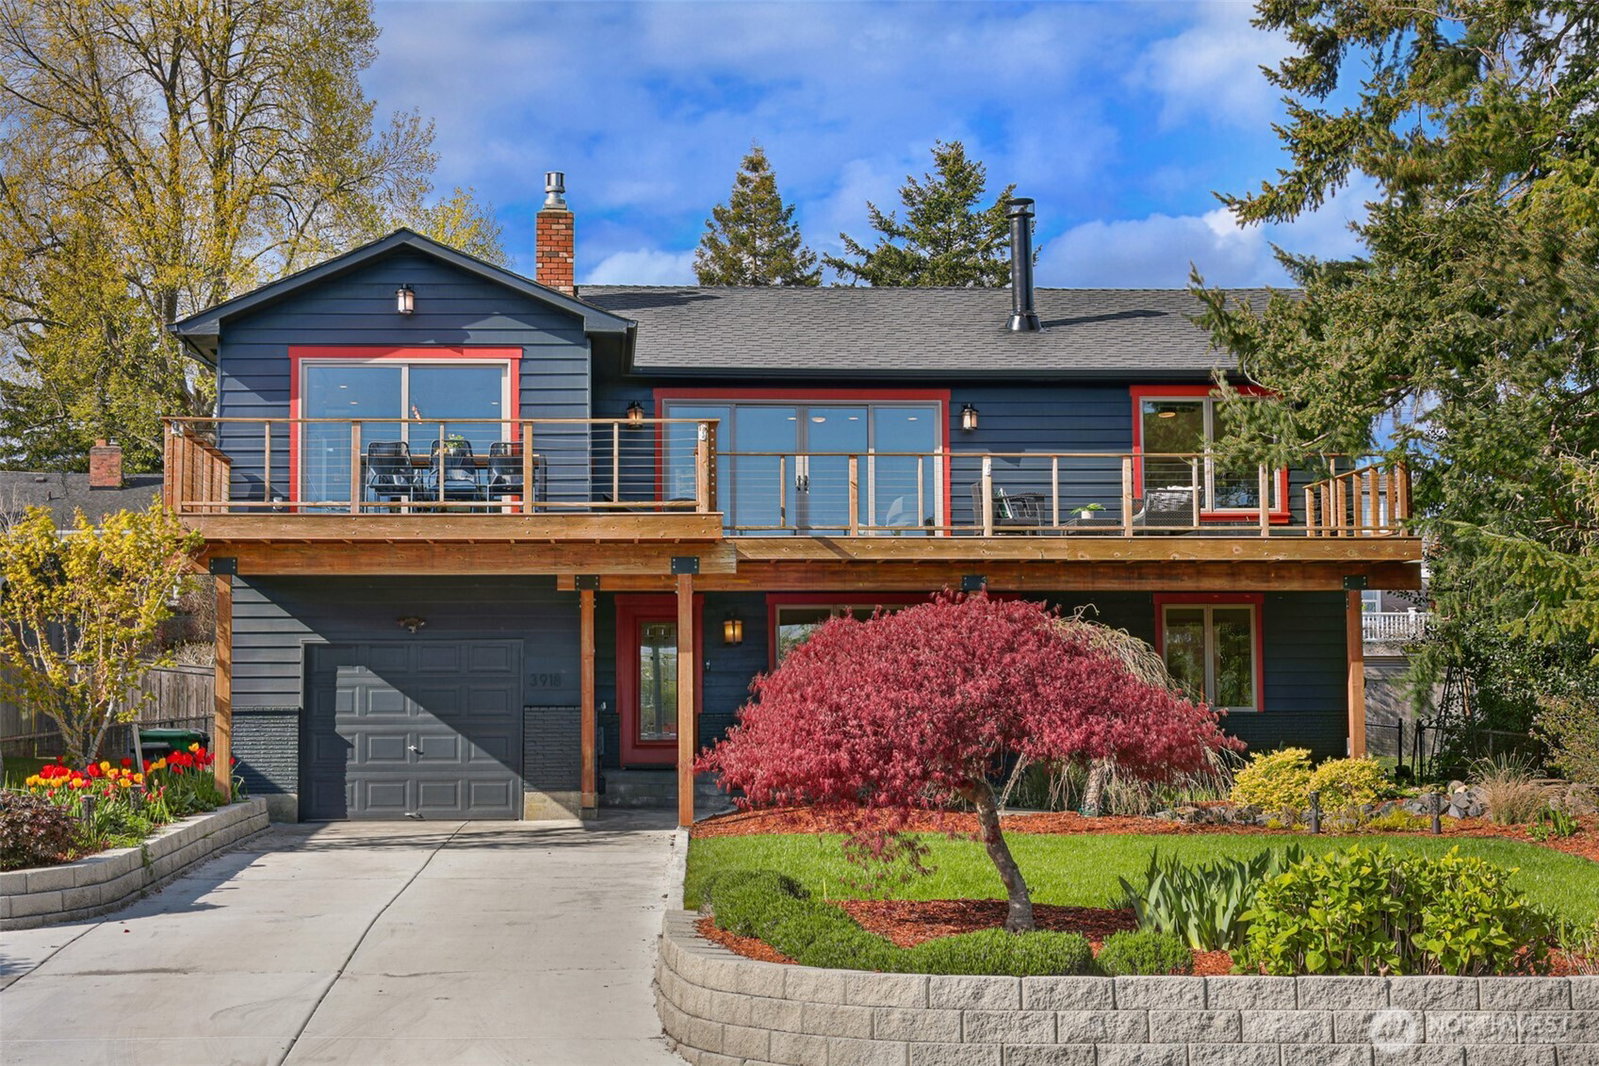


Listing courtesy of COMPASS. Selling Office: John L. Scott, Inc.
- Sold Price
- $1,415,000
- List Price
- $1,300,000
- Status
- SOLD
- MLS#
- 2508820
- Closing Date
- May 01, 2026
- Days on Market
- 4
- Bedrooms
- 3
- Finished SqFt
- 2,370
- Area Total SqFt
- 2370
- Annual Tax Ammount
- 10232
- Lot Size (sq ft)
- 8,176
- Fireplace
- Yes
- Sewer
- Sewer Connected
- Offer Review Date
- 2026-04-21
Property Description
Discover the perfect blend of Northwest living and backyard sustainability in this Arbor Heights home with wireless Puget Sound and Mt. Rainier views. Designed with a reverse floor plan to maximize light and scenery, the upper level features an open-concept layout with custom finishes, striking thoughtful details, a spacious kitchen and dining area, and easy access to a large view deck. The primary suite with walk-in closet, a third bedroom, and a powder room complete this level. The entry floor offers exceptional flexibility with a generous family room, two versatile flex spaces, a bedroom, and a 3/4 bath. This is a place that is ideal for guests, remote work, or hobbies. Outdoors, the property transforms into a true gardener’s paradise. Enjoy plentiful raised vegetable beds, established fruit trees, berry patches, a chicken coop, garden shed, and even a tranquil pond. An inviting outdoor entertainment area is set up for an open-air kitchen and game-day viewing with space for a TV, creating the ultimate gathering spot. Private, peaceful, and surrounded by nature, yet just minutes from everyday conveniences. This home truly has it all.
/u.realgeeks.media/homes77/logo-full.png)
Additional Information
- Community
- Arbor Heights
- Style
- 12 - 2 Story
- Basement
- None
- Year Built
- 1952
- Total Covered Parking
- 1
- View
- Islands, Mountains, Sound, Territorial
- Roof
- Composition
- Site Features
- Cable TV, Deck, Fenced-Fully, Gas Available, High Speed Internet, Outbuildings, Patio
- Tax Year
- 2026
- School District
- Seattle
- Elementary School
- Arbor Heights
- Middle School
- Buyer To Verify
- High School
- Buyer To Verify
- Potential Terms
- Cash, Conventional, FHA, VA Loan
- Interior Features
- Bath Off Primary, Ceiling Fan(s), Dbl Pane/Storm Window, Dining Room, Fireplace, French Doors, Vaulted Ceiling(s), Walk-In Closet(s), Water Heater
- Flooring
- Ceramic Tile, Hardwood, Slate, Stone
- Driving Directions
- From WS Bridge, stay on Fauntleroy. Pass Ferry dock, follow the road to stop sign. Right on Marine View, go up the hill. Left on SW 106th, Right on 39th Ave SW, Right on SW 107th. Home on Right.
- Appliance
- Dishwasher, Disposal, Dryer, Microwave, Stove(s)/Range(s), Washer
- Appliances Included
- Dishwasher(s), Dryer(s), Garbage Disposal, Microwave(s), Stove(s)/Range(s), Washer(s)
- Water Heater Location
- Garage
- Water Heater Type
- Tankless
- Energy Source
- Natural Gas
 Based on information submitted to the MLS GRID as of . All data is obtained from various sources and may not have been verified by broker or MLS GRID. Supplied Open House Information is subject to change without notice. All information should be independently reviewed and verified for accuracy. Properties may or may not be listed by the office/agent presenting the information.IDX information is provided exclusively for consumers’ personal noncommercial use, and may not be used for any purpose other than to identify prospective properties consumers may be interested in purchasing.