5005 NW Terrace View Drive, Bremerton, WA 98312
- $650,000
- 4
- BD
- 3
- BA
- 2,622
- SqFt




Listing courtesy of Paramount Real Estate Group. Selling Office: Windermere RE West Sound Inc..
- Sold Price
- $650,000
- List Price
- $649,900
- Status
- SOLD
- MLS#
- 2508099
- Closing Date
- Aug 03, 2026
- Days on Market
- 60
- Bedrooms
- 4
- Finished SqFt
- 2,622
- Area Total SqFt
- 2772
- Annual Tax Ammount
- 6297
- Internet Provider
- Astound
- Lot Size (sq ft)
- 21,344
- Fireplace
- Yes
- Sewer
- Septic Tank
Property Description
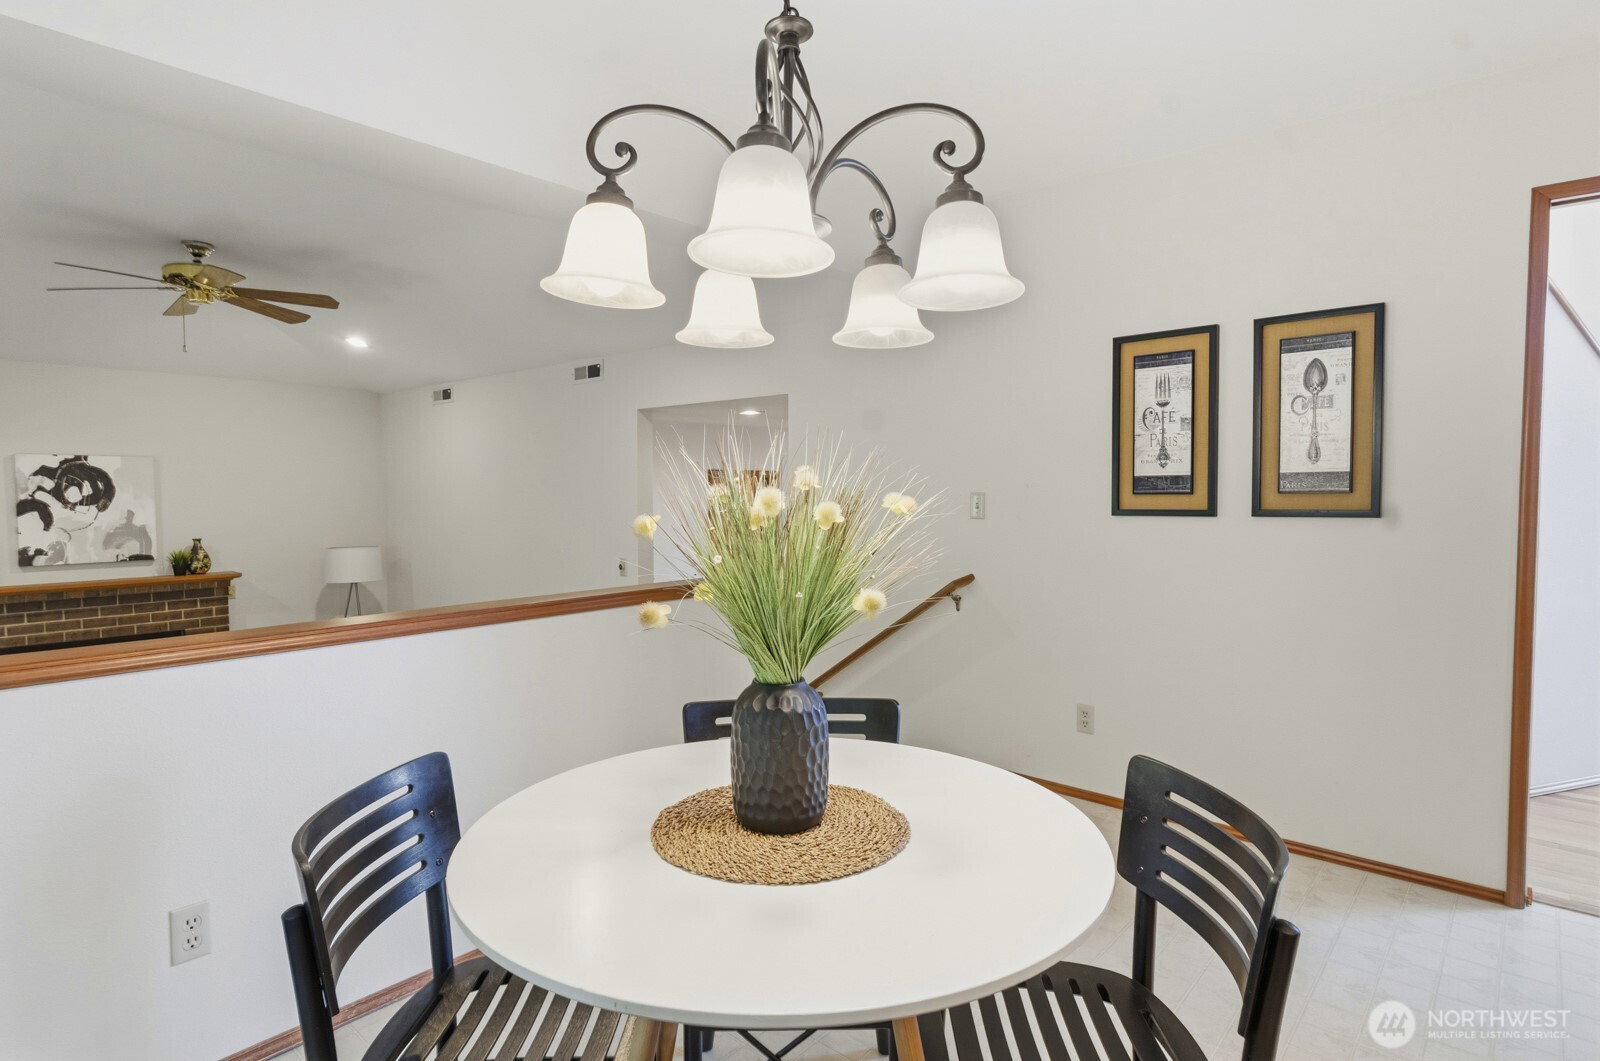
Surrounded by beautiful, mature landscaping on nearly half an acre, this one-owner home reflects pride of ownership and meticulous maintenance in a quiet, low-traffic setting. Tucked back off Newberry Hill, just minutes from Silverdale amenities, Kitsap Lake, Gold Mountain Golf Club, local dining options, and with easy access to Hwy 3 for commuting. Step inside this 4 bedroom 2.75 bathroom 2622 sqft home. Roof is only 10 years old with a transferrable warranty. Vaulted ceilings bring in abundant natural light. Bedroom on main can be used as office/flex space. Formal living and dining rooms provide inviting spaces for holidays and gatherings, enhanced by peek-a-boo water view of Dyes Inlet. With the property bordering a greenbelt, the kitchen, family room, and second dining area overlook wooded scenery, creating a peaceful backdrop, privacy and a quiet outdoor retreat with ample space to relax throughout the year. Extensive decking off the back of the home for entertaining. Also on the lower floor is a den/office or fourth bedroom with utility and .75 bathroom. Upstairs, the primary suite features a unique layout, a generous bathroom with both a soaking tub and a stand-up shower, along with a large walk-in closet. The other two bedrooms upstairs are spacious. Don't miss the fully finished storage room off the upstairs bedroom closet. Windsong community park with picnic tables and a sports court is a short walk from the home.
/u.realgeeks.media/homes77/logo-full.png)
Additional Information
- Community
- Chico
- Style
- 13 - Tri-Level
- Basement
- None
- Year Built
- 1987
- Total Covered Parking
- 2
- View
- Bay, Partial, Sound, Territorial
- Roof
- Composition
- Site Features
- Deck, Gas Available, High Speed Internet, Patio, RV Parking, Sprinkler System
- Tax Year
- 2026
- HOA Dues
- $465
- School District
- Central Kitsap #401
- Potential Terms
- Cash, Conventional, FHA, USDA Loan, VA Loan
- Interior Features
- Bath Off Primary, Ceiling Fan(s), Dbl Pane/Storm Window, Dining Room, Fireplace, French Doors, Skylight(s), Sprinkler System, Vaulted Ceiling(s), Walk-In Closet(s), Water Heater
- Flooring
- Hardwood, Vinyl, Carpet
- Driving Directions
- GPS Friendly
- Appliance
- Dishwasher, Dryer, Refrigerator, Stove(s)/Range(s), Washer
- Appliances Included
- Dishwasher(s), Dryer(s), Refrigerator(s), Stove(s)/Range(s), Washer(s)
- Water Heater Location
- Garage
- Water Heater Type
- Gas
- Energy Source
- Electric, Natural Gas
 Based on information submitted to the MLS GRID as of . All data is obtained from various sources and may not have been verified by broker or MLS GRID. Supplied Open House Information is subject to change without notice. All information should be independently reviewed and verified for accuracy. Properties may or may not be listed by the office/agent presenting the information.IDX information is provided exclusively for consumers’ personal noncommercial use, and may not be used for any purpose other than to identify prospective properties consumers may be interested in purchasing.