9342 Phillips Road SE, Port Orchard, WA 98367
- $510,000
- 3
- BD
- 2
- BA
- 1,776
- SqFt




Listing courtesy of John L. Scott, Inc. Selling Office: COMPASS.
- Sold Price
- $510,000
- List Price
- $499,950
- Status
- SOLD
- MLS#
- 2508003
- Closing Date
- May 27, 2026
- Days on Market
- 5
- Bedrooms
- 3
- Finished SqFt
- 1,776
- Area Total SqFt
- 1776
- Annual Tax Ammount
- 3191
- Lot Size (sq ft)
- 54,450
- Fireplace
- Yes
- Sewer
- Septic Tank
Property Description
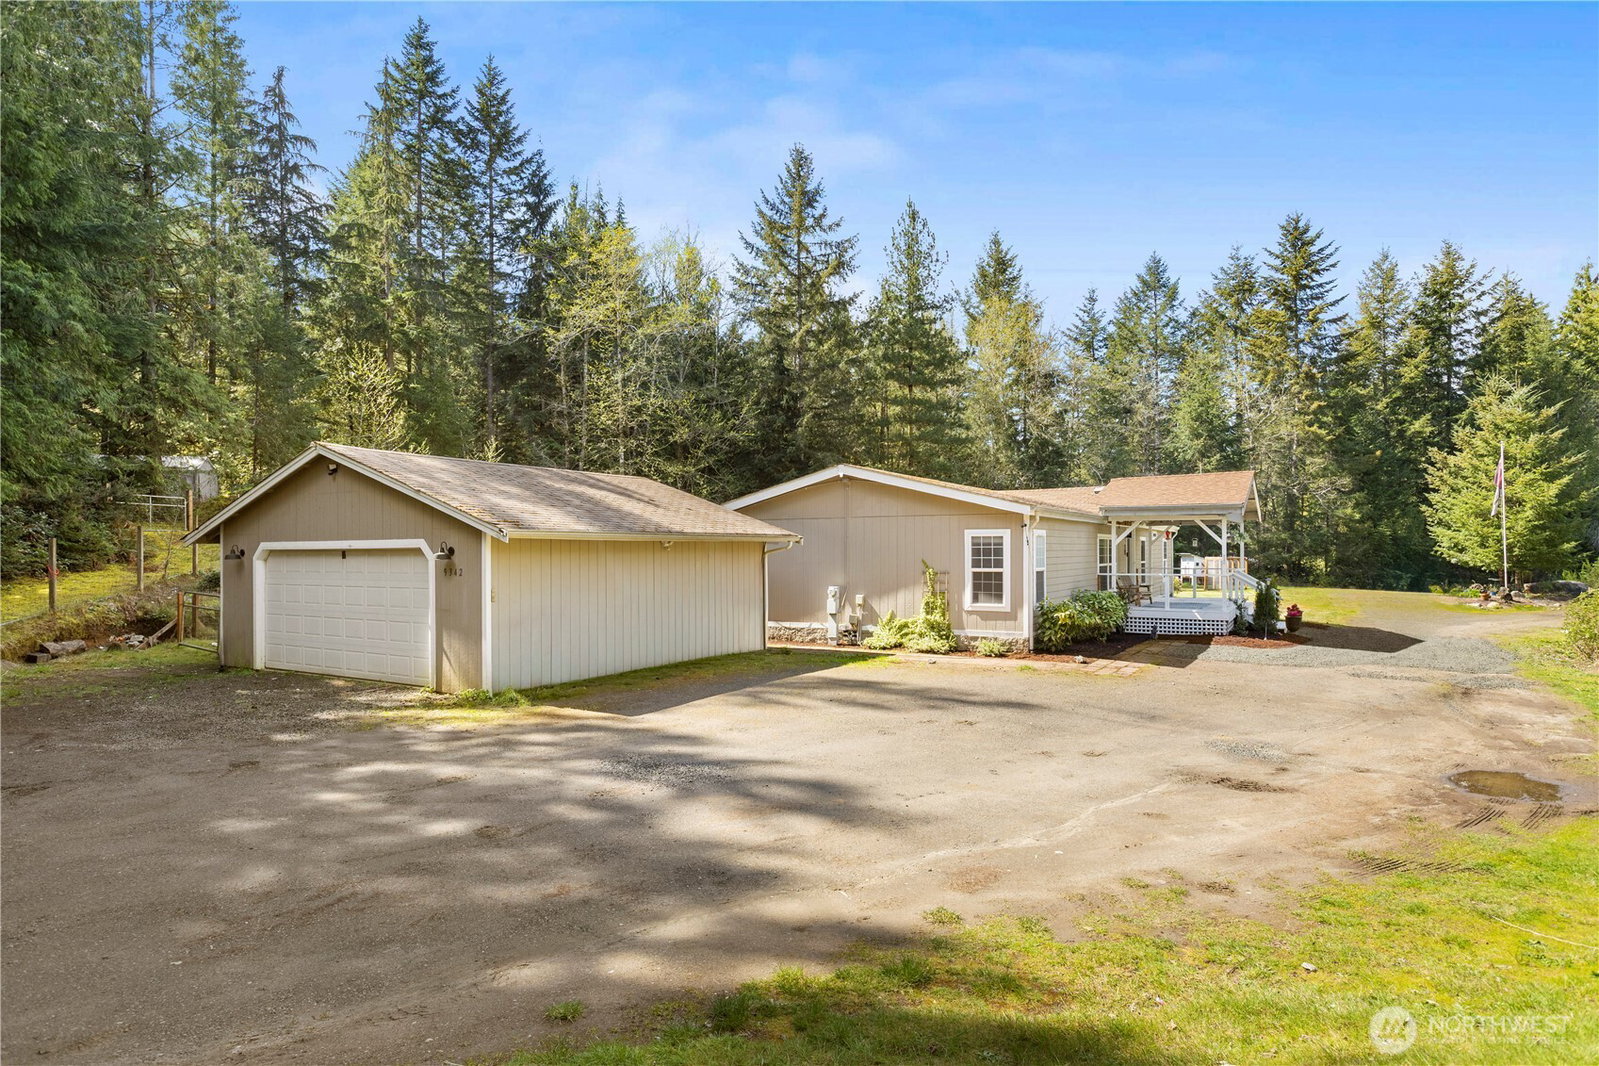
Welcome to this beautifully updated 3 bed, 2 bath rambler, offering the perfect blend of comfort and style on a sprawling 1.25 acre lot. This home has been thoughtfully renovated with modern touches throughout, including a brand-new kitchen with all new appliances, new LVP flooring, and a stunning, fully remodeled bathroom with a standalone tub – perfect for unwinding after a long day. Enjoy the bright and airy living spaces, including a number of new windows allowing for plenty of natural light. The spacious primary suite features its own private bathroom and walk-in closet. The inviting den provides extra flexibility for home office space, an additional bedroom or a cozy retreat. Step outside to the expansive lot, perfect for outdoor activities, gardening, or simply enjoying the privacy. The front door opens to a large covered front deck, ideal for relaxing or entertaining. Other highlights include a pellet stove for cozy winter nights and a convenient mudroom area. 2 car detached garage & shed provide even more storage. New furnace in 2025 & new back deck. This home is move-in ready with all appliances staying, offering both comfort and functionality in a peaceful setting. Don’t miss out on this incredible opportunity in Port Orchard!
/u.realgeeks.media/homes77/logo-full.png)
Additional Information
- Community
- Port Orchard
- Style
- 21 - Manuf-Double Wide
- Basement
- None
- Year Built
- 1997
- Total Covered Parking
- 2
- View
- Territorial
- Roof
- Composition
- Site Features
- Cable TV, Deck, Fenced-Partially, High Speed Internet, Outbuildings, RV Parking
- Tax Year
- 2025
- School District
- South Kitsap
- Potential Terms
- Cash, Conventional, FHA, VA Loan
- Interior Features
- Bath Off Primary, Dbl Pane/Storm Window, Fireplace, French Doors, Walk-In Closet(s), Water Heater
- Flooring
- Vinyl, Vinyl Plank
- Driving Directions
- From SE Mullenix Rd, head South on Phillips Rd SE. Wind left, then wind right. Home on right
- Appliance
- Dishwasher, Dryer, Microwave, Refrigerator, Stove(s)/Range(s), Washer
- Appliances Included
- Dishwasher(s), Dryer(s), Microwave(s), Refrigerator(s), Stove(s)/Range(s), Washer(s)
- Water Heater Type
- Electric
- Energy Source
- Electric, Pellet
 Based on information submitted to the MLS GRID as of . All data is obtained from various sources and may not have been verified by broker or MLS GRID. Supplied Open House Information is subject to change without notice. All information should be independently reviewed and verified for accuracy. Properties may or may not be listed by the office/agent presenting the information.IDX information is provided exclusively for consumers’ personal noncommercial use, and may not be used for any purpose other than to identify prospective properties consumers may be interested in purchasing.