8265 Orcas Loop NE, Lacey, WA 98516
- $830,000
- 2
- BD
- 3
- BA
- 2,384
- SqFt


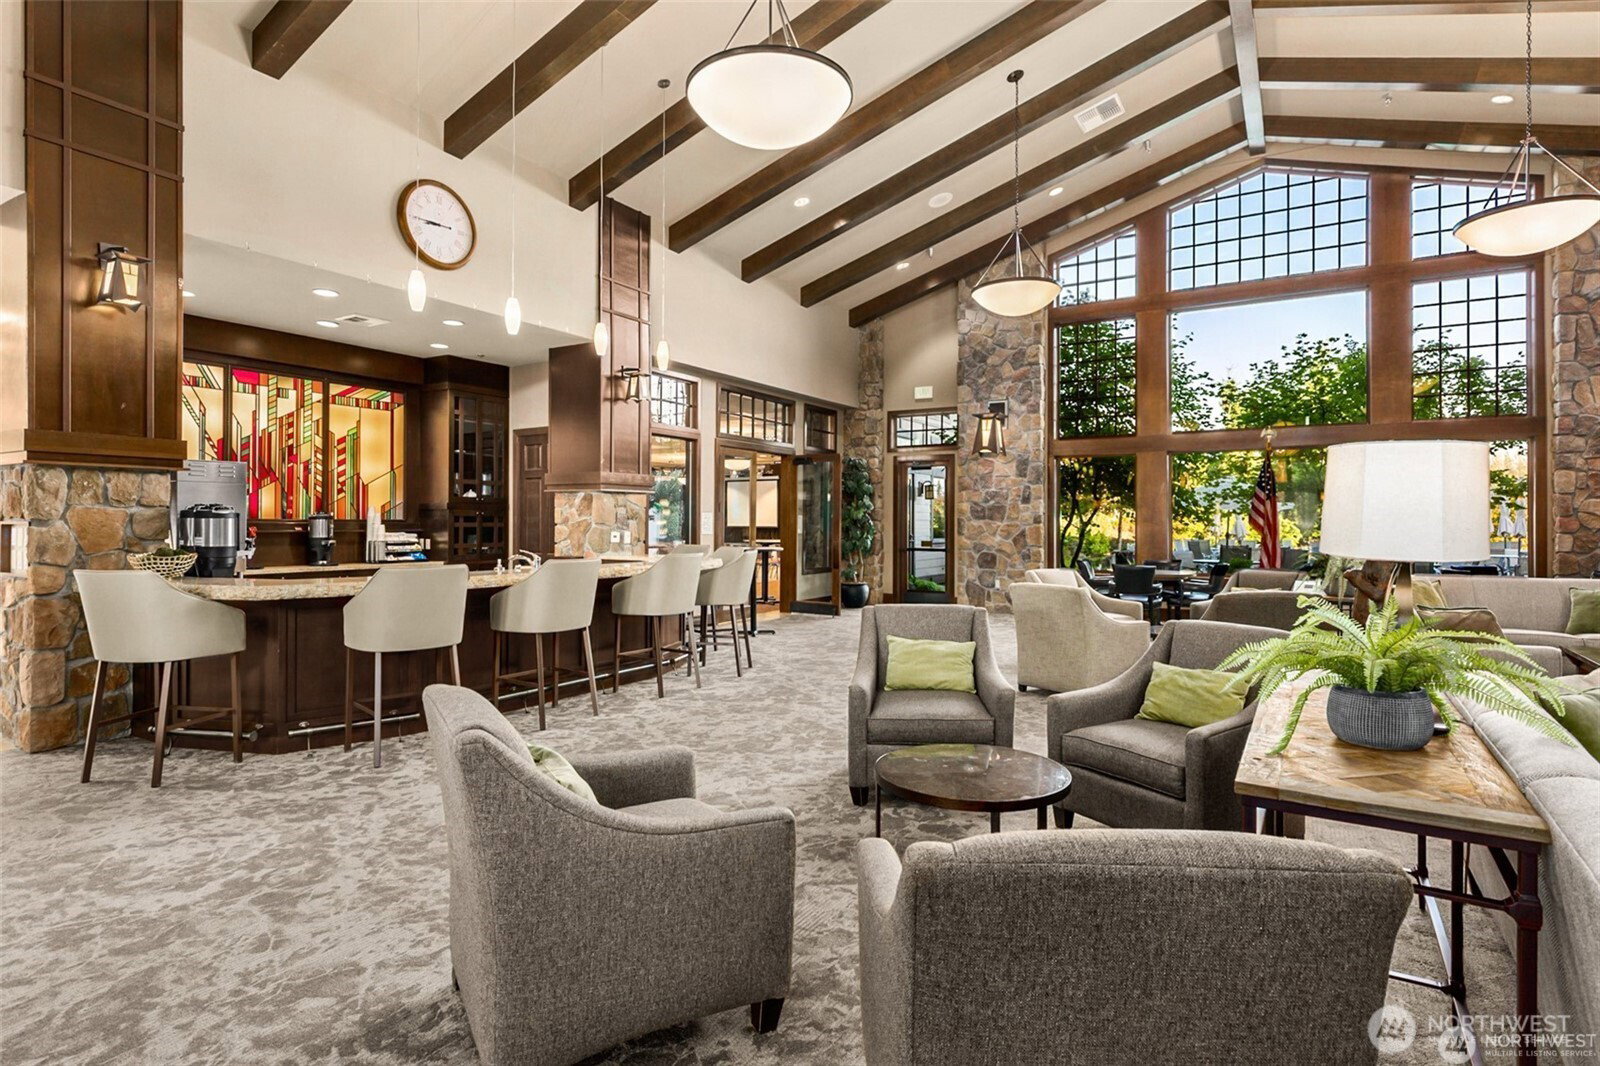


Listing courtesy of RE/MAX Northwest. Selling Office: Virgil Adams Real Estate, Inc..
- Sold Price
- $830,000
- List Price
- $825,000
- Status
- SOLD
- MLS#
- 2507931
- Closing Date
- May 27, 2026
- Days on Market
- 136
- Bedrooms
- 2
- Finished SqFt
- 2,384
- Area Total SqFt
- 2384
- Annual Tax Ammount
- 7948
- Internet Provider
- Xfinity
- Lot Size (sq ft)
- 6,133
- Fireplace
- Yes
- Sewer
- Sewer Connected
Property Description
Shea-built Messina floorplan located on a golf course lot with wooded buffer in the Jubilee 55+ community in Lacey. Single-level layout with den/office and excellent separation between the spacious primary suite and guest wing. Open-concept design with 10 ft ceilings, engineered hardwood floors, upgraded millwork, built-ins, and gas fireplace with stone surround. Kitchen features granite counters, stainless steel appliances, gas range, counter-depth refrigerator, under-cabinet lighting, and pull-out shelving in most cabinets, plus additional flex space off the kitchen suitable for breakfast nook, den, or office. Primary suite includes walk-in closet with organization system, double vanity, and tile surround shower. Interior includes tile entry, updated lighting, laundry sink with cabinetry, and fresh interior paint. French doors open to three covered patios, water feature, fully fenced yard, raised beds, and sprinkler and drip irrigation systems with views of the wooded golf course buffer. Updates include A/C (2023), exterior paint (2024), newer appliances, and garage door opener (2025). Located approximately 1.0 mi to The Lodge at Jubilee and within 1.5 mi of Hawks Prairie Village Mall for shopping, dining, and services. Ask your agent for the full list of Special Features.
/u.realgeeks.media/homes77/logo-full.png)
Additional Information
- Community
- Jubilee
- Style
- 10 - 1 Story
- Basement
- None
- Year Built
- 2012
- Total Covered Parking
- 2
- View
- Golf Course, Territorial
- Roof
- Composition
- Site Features
- Cable TV, Fenced-Fully, Gas Available, High Speed Internet, Patio, Sprinkler System
- Tax Year
- 2026
- HOA Dues
- $289
- School District
- North Thurston
- Elementary School
- Buyer To Verify
- Middle School
- Buyer To Verify
- High School
- Buyer To Verify
- Potential Terms
- Cash, Conventional, FHA, VA Loan
- Interior Features
- Bath Off Primary, Dbl Pane/Storm Window, Dining Room, Fireplace, French Doors, Walk-In Closet(s), Water Heater
- Flooring
- Ceramic Tile, Engineered Hardwood, Carpet
- Driving Directions
- Vashon Drive to right on Spokane St, right on Mossy Rock, right on Orcas Loop NE to home on left. GPS friendly.
- Appliance
- Dishwasher, Disposal, Dryer, Microwave, Refrigerator, Stove(s)/Range(s), Washer
- Appliances Included
- Dishwasher(s), Dryer(s), Garbage Disposal, Microwave(s), Refrigerator(s), Stove(s)/Range(s), Washer(s)
- Age Restricted
- Yes
- Water Heater Location
- Garage
- Water Heater Type
- Gas
- Energy Source
- Electric, Natural Gas
 Based on information submitted to the MLS GRID as of . All data is obtained from various sources and may not have been verified by broker or MLS GRID. Supplied Open House Information is subject to change without notice. All information should be independently reviewed and verified for accuracy. Properties may or may not be listed by the office/agent presenting the information.IDX information is provided exclusively for consumers’ personal noncommercial use, and may not be used for any purpose other than to identify prospective properties consumers may be interested in purchasing.