13609 NE 28th Street, Bellevue, WA 98005
- $2,906,000
- 4
- BD
- 5
- BA
- 5,410
- SqFt

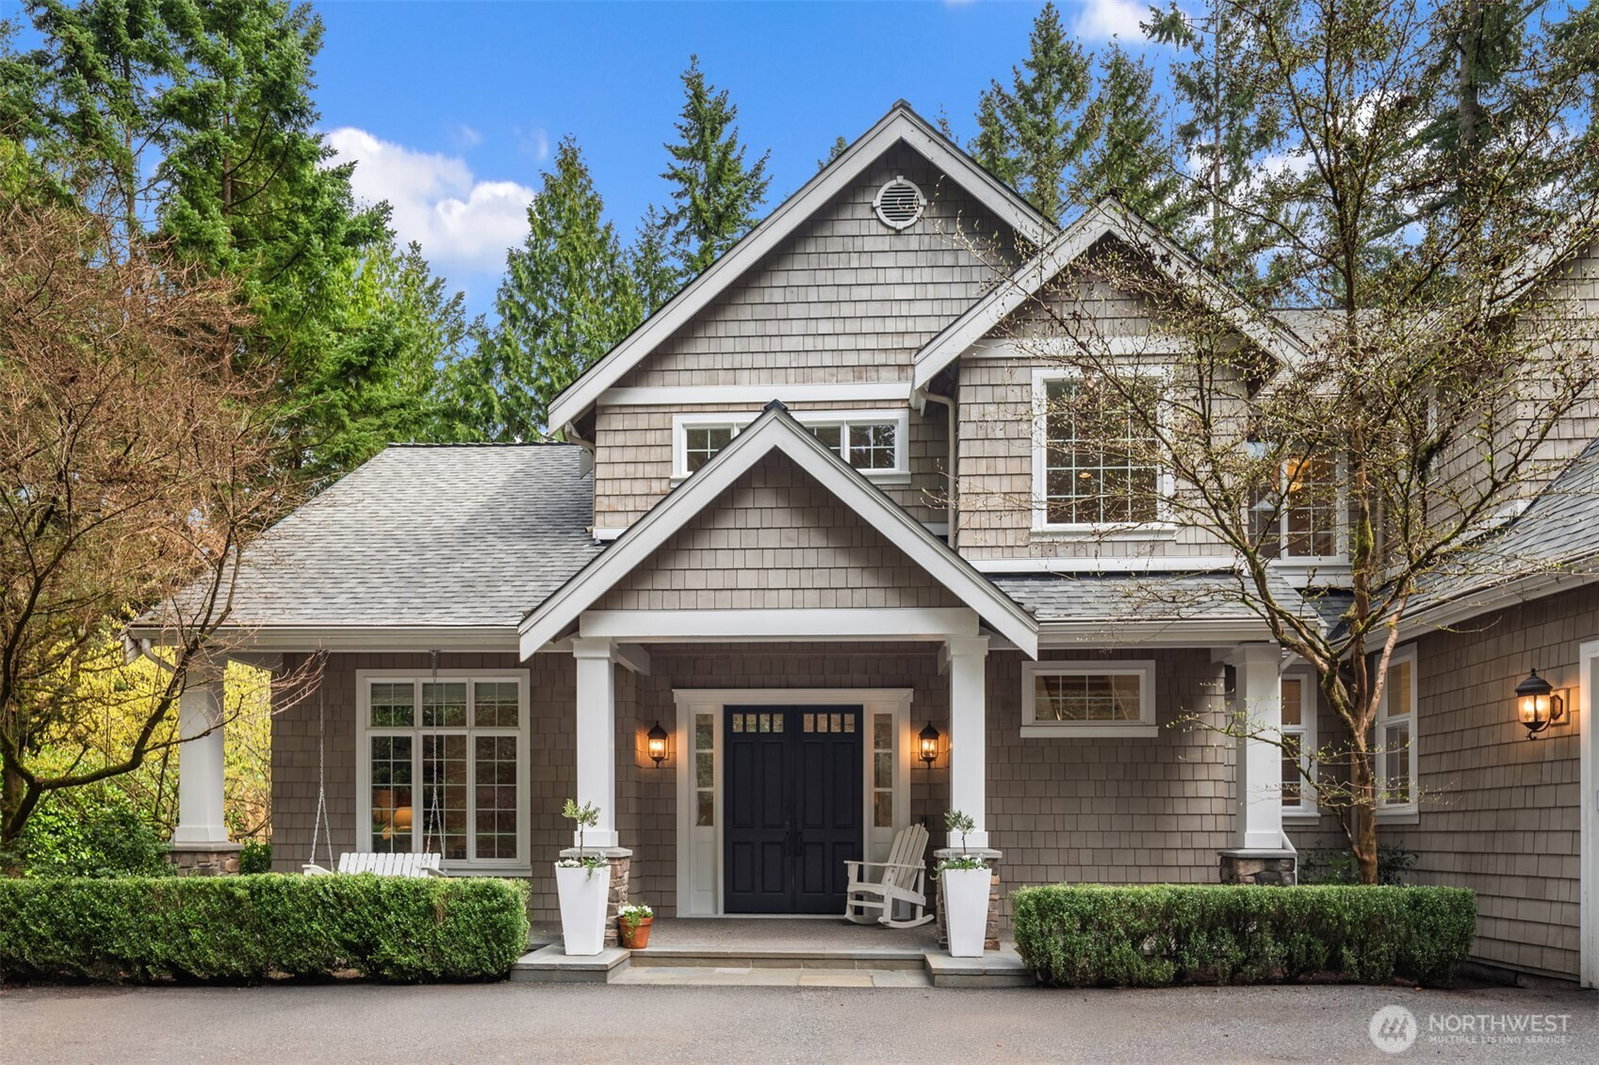


Listing courtesy of COMPASS. Selling Office: Keller Williams Realty Bothell.
- Sold Price
- $2,906,000
- List Price
- $3,225,000
- Status
- SOLD
- MLS#
- 2507642
- Closing Date
- Jul 15, 2026
- Days on Market
- 81
- Bedrooms
- 4
- Finished SqFt
- 5,410
- Area Total SqFt
- 5410
- Annual Tax Ammount
- 20313
- Internet Provider
- Xfinity
- Lot Size (sq ft)
- 36,485
- Fireplace
- Yes
- Sewer
- Septic Tank
Property Description
Desirable Bridle Trails offers the perfect blend of cherished privacy and valued proximity to Bellevue and Kirkland amenities. This timeless 2005 Saad Custom Homes residence offers a space for every need throughout the thoughtful 5,410 sq ft floor plan. Formal living and dining rooms plus a spacious great room provide endless options for everyday living and easy entertaining. The gourmet eat-in kitchen allows room for many chefs and opens to an expansive deck for al fresco dining. Highly sought 4 bedrooms on the upper level including a spacious primary suite with beautiful windows framing the verdant outdoor landscape. A bonus room for work and play completes this level. On the lower level a huge rec room with ¾ bath is the ultimate hangout space. The .84± acre lot offers much-needed privacy and tranquility. 3-car garage, new interior paint and new roof. Cherry Crest Elementary!
/u.realgeeks.media/homes77/logo-full.png)
Additional Information
- Community
- Bridle Trails
- Style
- 18 - 2 Stories w/Bsmnt
- Basement
- Daylight, Finished
- Year Built
- 2005
- Total Covered Parking
- 3
- View
- Territorial
- Roof
- Composition
- Site Features
- Cable TV, Deck, Gas Available, High Speed Internet, Irrigation, Outdoor Fireplace, Patio, Sprinkler System
- Tax Year
- 2025
- School District
- Bellevue
- Elementary School
- Cherry Crest Elem
- Middle School
- Odle Mid
- High School
- Sammamish Snr High
- Potential Terms
- Cash, Conventional
- Interior Features
- Bath Off Primary, Built-In Vacuum, Dbl Pane/Storm Window, Dining Room, Fireplace, French Doors, High Tech Cabling, Pantry, Security System, Vaulted Ceiling(s), Walk-In Closet(s), Water Heater, Wine/Beverage Refrigerator, Wired for Generator
- Flooring
- Ceramic Tile, Hardwood, Stone, Carpet
- Driving Directions
- From 24th Street, North on 134th Ave NE, Right on 28th Street, Head down lane, stay right. Home on right at bend.
- Appliance
- Dishwasher, Disposal, Dryer, Microwave, Refrigerator, See Remarks, Stove(s)/Range(s), Washer
- Appliances Included
- Dishwasher(s), Dryer(s), Garbage Disposal, Microwave(s), Refrigerator(s), See Remarks, Stove(s)/Range(s), Washer(s)
- Water Heater Location
- Lower Level
- Water Heater Type
- Gas
- Energy Source
- Electric, Natural Gas
 Based on information submitted to the MLS GRID as of . All data is obtained from various sources and may not have been verified by broker or MLS GRID. Supplied Open House Information is subject to change without notice. All information should be independently reviewed and verified for accuracy. Properties may or may not be listed by the office/agent presenting the information.IDX information is provided exclusively for consumers’ personal noncommercial use, and may not be used for any purpose other than to identify prospective properties consumers may be interested in purchasing.