33921 12th Place SW, Federal Way, WA 98023
- $720,000
- 3
- BD
- 3
- BA
- 2,446
- SqFt




Listing courtesy of eXp Realty. Selling Office: Windermere West Metro.
- Sold Price
- $720,000
- List Price
- $720,000
- Status
- SOLD
- MLS#
- 2507608
- Closing Date
- May 01, 2026
- Days on Market
- 7
- Bedrooms
- 3
- Finished SqFt
- 2,446
- Area Total SqFt
- 2446
- Annual Tax Ammount
- 6935
- Lot Size (sq ft)
- 6,940
- Fireplace
- Yes
- Sewer
- Sewer Connected
Property Description
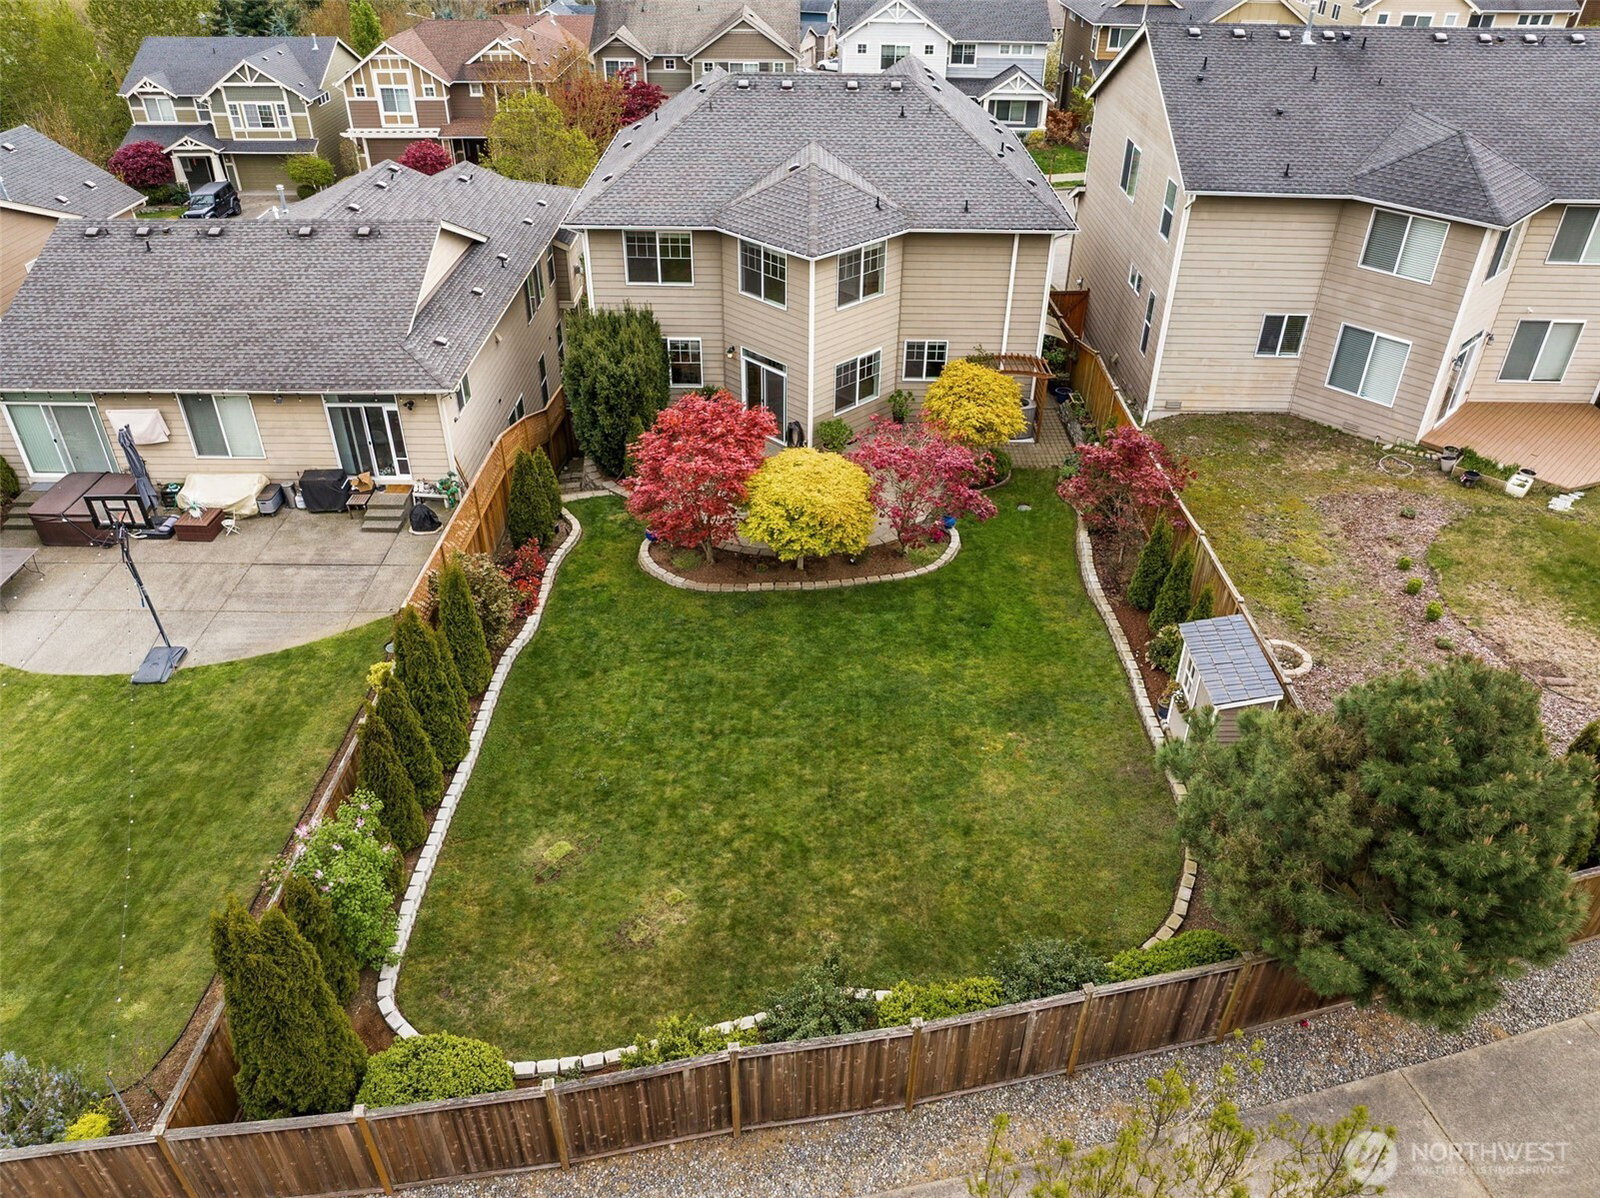
Welcome to this beautifully maintained home, proudly owned and cared for by its original owners since built in 2012. Offering over 2,400 sq ft with 3 bedrooms and 2.5 baths, this home combines thoughtful design with everyday comfort. Custom features throughout set this home apart, including an inviting staircase, rich hardwood floors on the main level, and a well-appointed kitchen with granite countertops, 6" backsplash, and ideal 30" counter height. A custom mudroom door provides convenient access to the backyard, enhancing both function and flow. Step outside to a beautifully landscaped yard designed for peace and privacy, complete with a sprinkler system in both the front and back creating a serene setting that naturally attracts birds and wildlife. Recent updates including newer appliances, water heater, and A/C add comfort and peace of mind. Located with easy access to commuting options, including Federal Way’s recently expanded light rail offering service north through Seattle to Lynnwood, making travel throughout the region more convenient than ever. A rare opportunity to own a home where quality, care, and thoughtful upgrades truly shine!
/u.realgeeks.media/homes77/logo-full.png)
Additional Information
- Community
- West Campus
- Style
- 12 - 2 Story
- Basement
- None
- Year Built
- 2013
- Total Covered Parking
- 2
- Roof
- Composition
- Site Features
- Cable TV, Fenced-Partially, High Speed Internet, Patio, Sprinkler System
- Tax Year
- 2026
- HOA Dues
- $86
- School District
- Federal Way
- Elementary School
- Silver Lake Elem
- Middle School
- Illahee Jnr High
- High School
- Decatur High
- Potential Terms
- Cash, Conventional, FHA, VA Loan
- Interior Features
- Bath Off Primary, Dbl Pane/Storm Window, Dining Room, Fireplace, Walk-In Closet(s)
- Flooring
- Ceramic Tile, Hardwood, Vinyl, Carpet
- Driving Directions
- From I-5 take exit 142B 348th st follow to SW Campus drive turn left onto 12th Ave SE then right onto SW 340th to sales office on the left.
- Appliance
- Dishwasher, Disposal, Dryer, Microwave, Refrigerator, Stove(s)/Range(s), Washer
- Appliances Included
- Dishwasher(s), Dryer(s), Garbage Disposal, Microwave(s), Refrigerator(s), Stove(s)/Range(s), Washer(s)
- Energy Source
- Natural Gas
 Based on information submitted to the MLS GRID as of . All data is obtained from various sources and may not have been verified by broker or MLS GRID. Supplied Open House Information is subject to change without notice. All information should be independently reviewed and verified for accuracy. Properties may or may not be listed by the office/agent presenting the information.IDX information is provided exclusively for consumers’ personal noncommercial use, and may not be used for any purpose other than to identify prospective properties consumers may be interested in purchasing.