Share this with your friends


(253) 209-4200
Real Estate Company
850 NE Rimrock Drive NE, Bremerton, WA 98311
- $577,381
- 4
- BD
- 3
- BA
- 2,674
- SqFt




Listing Broker: Paramount Real Estate Group; Lana Heike; ; Selling Office: Tribeca NW Real Estate.
- Sold Price
- $577,381
- List Price
- $569,000
- Status
- SOLD
- MLS#
- 2507528
- Closing Date
- May 22, 2026
- Days on Market
- 5
- Bedrooms
- 4
- Finished SqFt
- 2,674
- Area Total SqFt
- 2674
- Annual Tax Ammount
- 1066
- Internet Provider
- Comcast
- Lot Size (sq ft)
- 22,216
- Sewer
- Septic Tank
- Offer Review Date
- 2026-04-27
Property Description
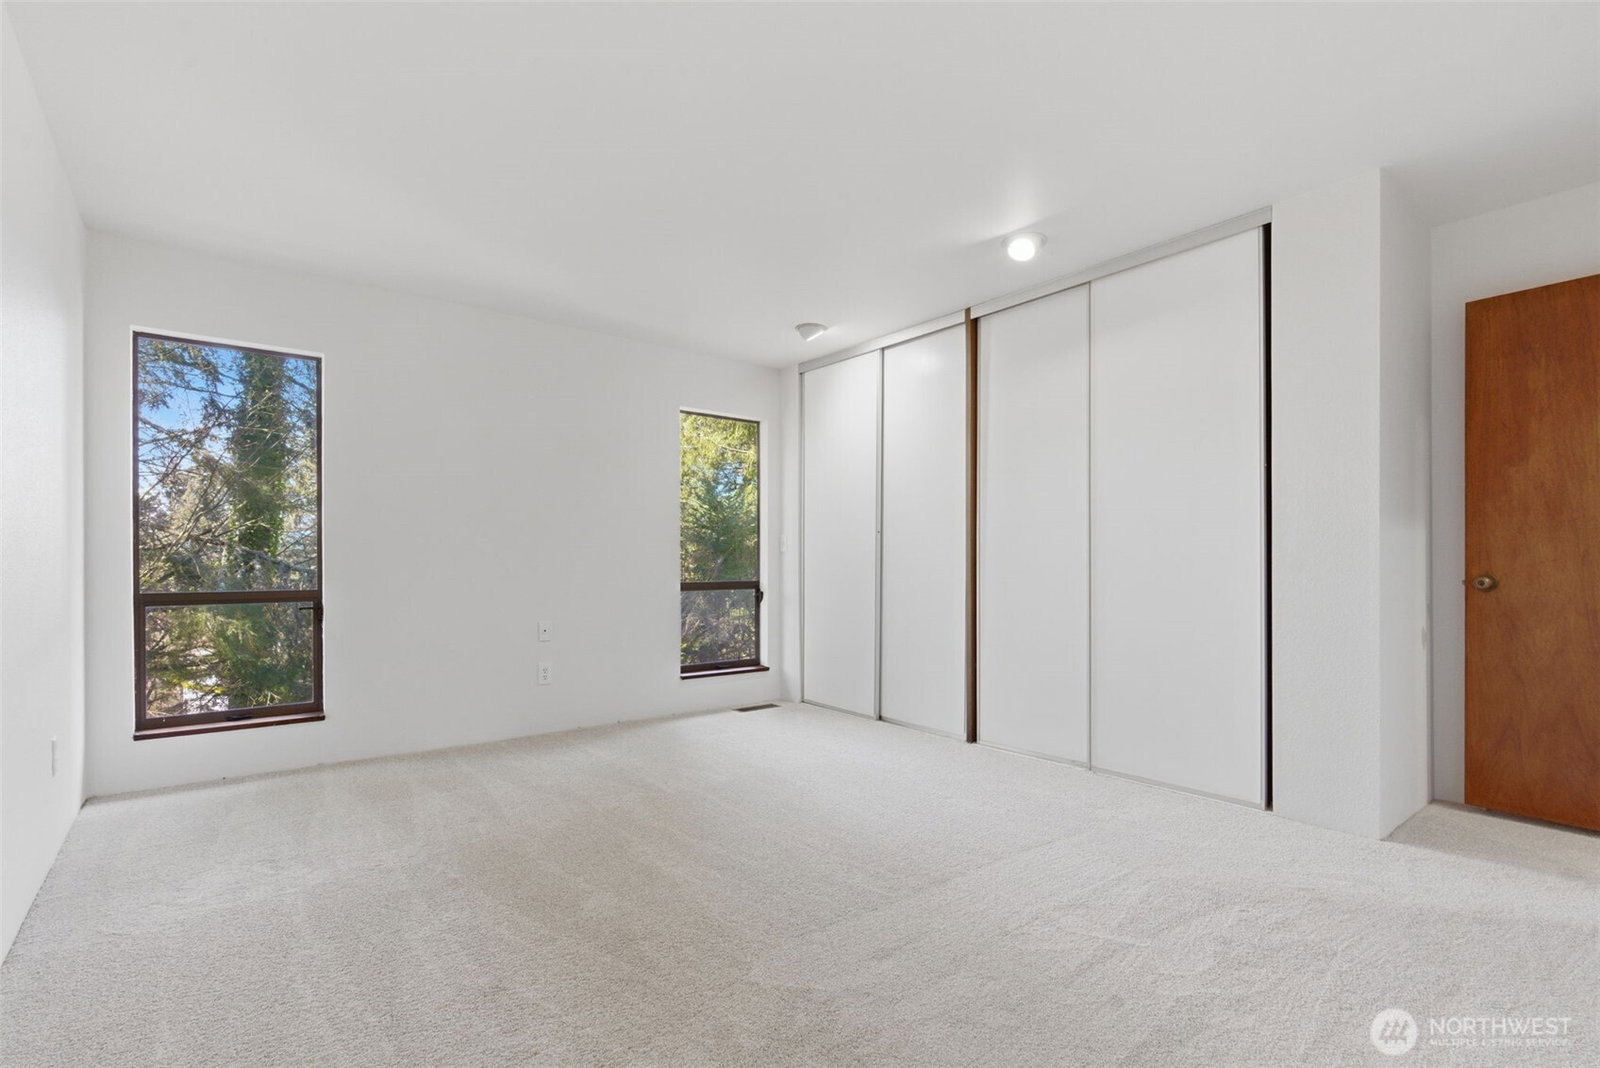
MULTIPLE OFFERS - Review Date, please submit offers by Monday 04/27 at 7pm. Welcome to your secluded sanctuary at 850 NE Rimrock Dr, Bremerton. Nestled on a quiet dead-end street within the Wind Ridge community, this quality-built rambler with a daylight basement offers the perfect blend of architectural interest and modern updates. Step inside to experience the grandeur of vaulted wood ceilings that soar above a spacious living area. The home’s centerpiece is a magnificent floor-to-ceiling Columbia River Basalt fireplace, providing a stunning focal point and a warm, inviting atmosphere for those crisp Northwest evenings. The interior shines with new flooring and a fresh coat of new paint, creating a bright, move-in-ready canvas. The lower level features a fully finished daylight basement, offering flexible space for a family room, home office, or guest quarters with its own slider to the patio. For the hobbyist or craftsman, the oversized garage includes dedicated contractor shop space with lighting, work benches, and shelving; providing ample room for projects and storage. This nearly half-acre property offers a rare combination of privacy, quality construction, and modern style—your private retreat awaits! See it today!
/u.realgeeks.media/homes77/logo-full.png)
Additional Information
- Community
- Blueberry Meadows
- Style
- 16 - 1 Story w/Bsmnt.
- Basement
- Daylight
- Year Built
- 1975
- Total Covered Parking
- 5
- View
- Territorial
- Roof
- Composition
- Site Features
- Deck, Gas Available, RV Parking
- Tax Year
- 2025
- School District
- Central Kitsap #401
- Elementary School
- Pinecrest Elem
- Middle School
- Fairview Middle
- High School
- Olympic High
- Potential Terms
- Cash, Conventional, FHA, State Bond, VA Loan
- Interior Features
- Bath Off Primary, Dining Room, Hot Tub/Spa, Security System, Vaulted Ceiling(s)
- Flooring
- Stone, Vinyl, Carpet
- Driving Directions
- From 303, go west on McWilliams, then left on Pine, left on Rimrock.
- Appliance
- Dishwasher, Dryer, Stove(s)/Range(s), Washer
- Appliances Included
- Dishwasher(s), Dryer(s), Stove(s)/Range(s), Washer(s)
- Energy Source
- Electric, Natural Gas
 Based on information submitted to the MLS GRID as of . All data is obtained from various sources and may not have been verified by broker or MLS GRID. Supplied Open House Information is subject to change without notice. All information should be independently reviewed and verified for accuracy. Properties may or may not be listed by the office/agent presenting the information.IDX information is provided exclusively for consumers’ personal noncommercial use, and may not be used for any purpose other than to identify prospective properties consumers may be interested in purchasing.