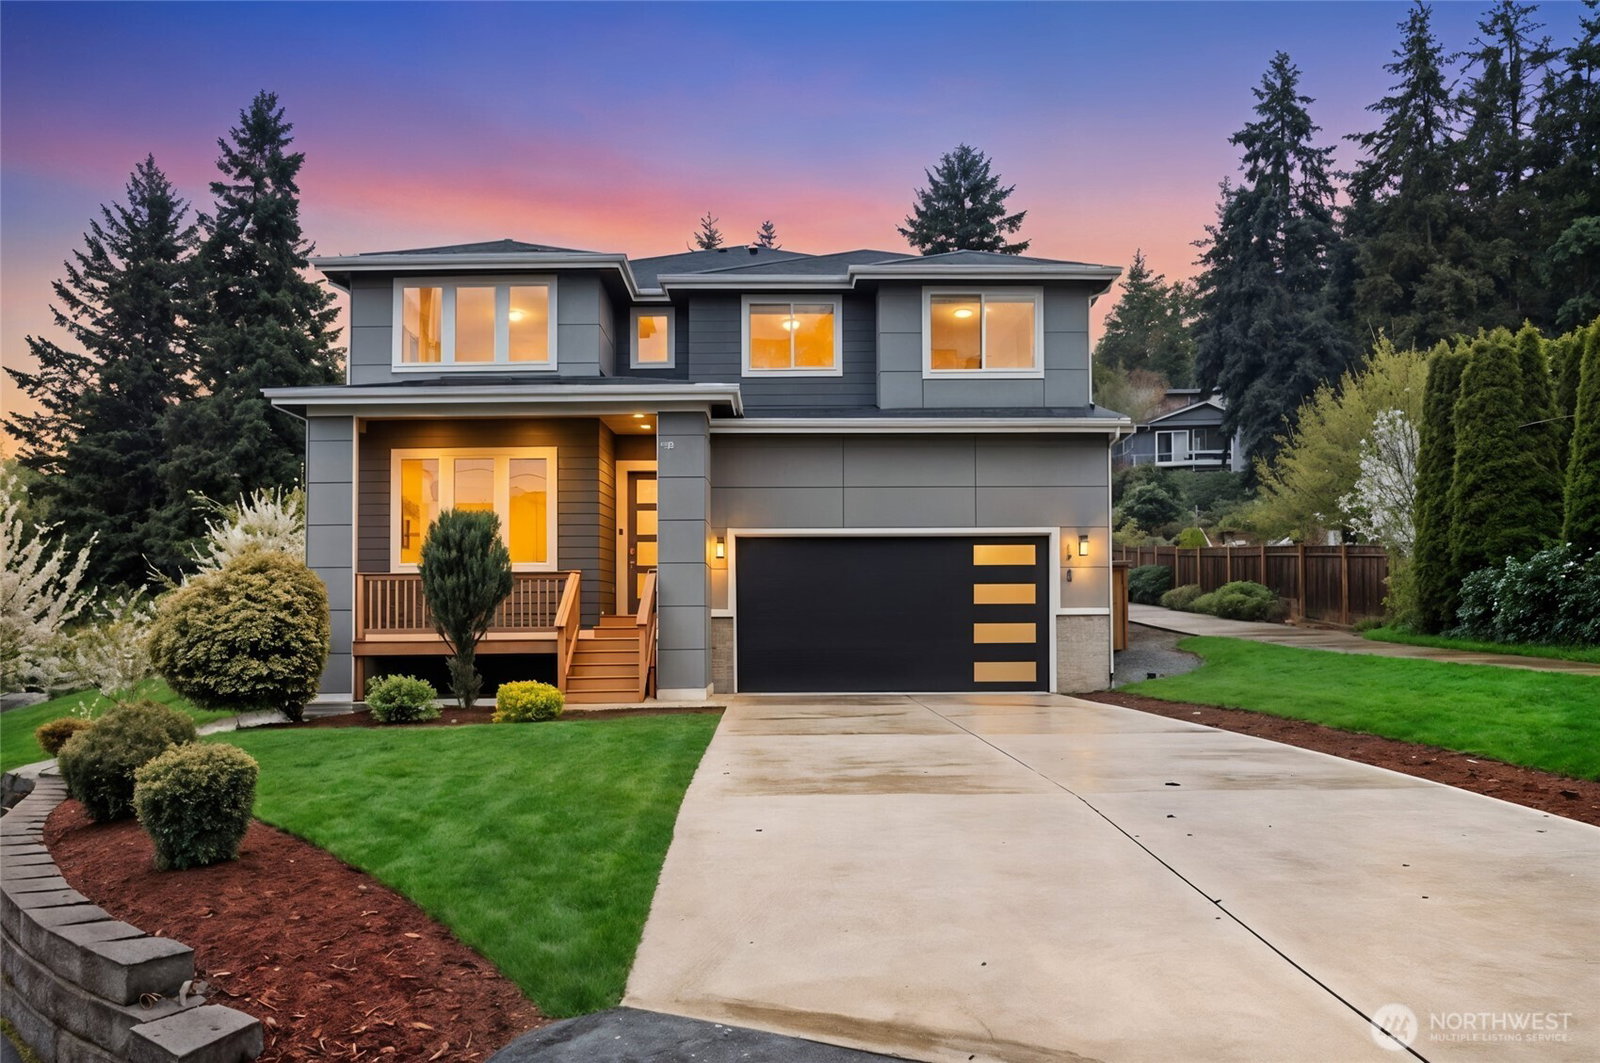
16431 Sylvester Road SW, Burien, WA 98166
- $1,090,000
- 5
- BD
- 4
- BA
- 3,350
- SqFt


Listing courtesy of Redfin. Selling Office: Redfin.
- Sold Price
- $1,090,000
- List Price
- $1,124,998
- Status
- SOLD
- MLS#
- 2507441
- Closing Date
- Jul 30, 2026
- Days on Market
- 61
- Bedrooms
- 5
- Finished SqFt
- 3,350
- Area Total SqFt
- 3350
- Annual Tax Ammount
- 10938
- Lot Size (sq ft)
- 9,715
- Fireplace
- Yes
- Sewer
- Sewer Connected
Property Description
***Up to $30,000 in buyer incentives available, ask your agent for details.*** Sun-drenched, move-in ready, and bursting with thoughtful upgrades, welcome home to this stunning Built Green treasure in the heart of Gregory Heights. Five spacious bedrooms, 3.5 baths, and 3,350 sq ft of beautifully appointed living space await, featuring soaring ceilings, gleaming hardwood floors, and an open floor plan bathed in natural light. The main-level guest suite offers rare and wonderful flexibility for multigenerational living or visitors, while the upper-level primary retreat impresses with a recently updated spa-inspired bath. Brand new carpet, fresh sod, lush new landscaping, and a new dishwasher mean the hardest decision is where to put the couch. The jaw-dropping 3-car garage with vaulted 14' ceilings will make every car enthusiast swoon, plus additional RV parking means adventure is always within reach. Efficient heat pump delivers comfort in every season. Solar and EV ready. Fully fenced backyard perfect for summer evenings and four-legged friends. Moments from Three Tree Point beaches, PCC, and Trader Joe's. And the crown jewel, an assumable 2.75% VA loan, a rare financial advantage in today's rate environment.
/u.realgeeks.media/homes77/logo-full.png)
Additional Information
- Community
- Gregory Heights
- Style
- 12 - 2 Story
- Basement
- None
- Year Built
- 2018
- Total Covered Parking
- 3
- Roof
- Composition
- Site Features
- Deck, Fenced-Partially, Patio
- Tax Year
- 2025
- School District
- Highline
- Elementary School
- Buyer To Verify
- Middle School
- Buyer To Verify
- High School
- Buyer To Verify
- Potential Terms
- Assumable, Cash, Conventional, FHA, VA Loan
- Interior Features
- Bath Off Primary, Dbl Pane/Storm Window, Fireplace, French Doors, Sprinkler System, Vaulted Ceiling(s), Walk-In Closet(s)
- Flooring
- Ceramic Tile, Laminate, Carpet
- Driving Directions
- From WA-509: West on S 160th St, Past 1st Ave S, Turn Left on Sylvester Rd SW. Pass Sylvester Middle School on the left. House is located on the Right.
- Appliance
- Dishwasher, Disposal, Dryer, Microwave, Refrigerator, Stove(s)/Range(s), Washer
- Appliances Included
- Dishwasher(s), Dryer(s), Garbage Disposal, Microwave(s), Refrigerator(s), Stove(s)/Range(s), Washer(s)
- Energy Source
- Electric
 Based on information submitted to the MLS GRID as of . All data is obtained from various sources and may not have been verified by broker or MLS GRID. Supplied Open House Information is subject to change without notice. All information should be independently reviewed and verified for accuracy. Properties may or may not be listed by the office/agent presenting the information.IDX information is provided exclusively for consumers’ personal noncommercial use, and may not be used for any purpose other than to identify prospective properties consumers may be interested in purchasing.