5026 Foxhall Drive NE, Olympia, WA 98516
- $870,000
- 3
- BD
- 3
- BA
- 1,672
- SqFt




Listing courtesy of Windermere Prof Partners. Selling Office: Coldwell Banker Danforth.
- Sold Price
- $870,000
- List Price
- $829,000
- Status
- SOLD
- MLS#
- 2507391
- Closing Date
- Jun 30, 2026
- Days on Market
- 2
- Bedrooms
- 3
- Finished SqFt
- 1,672
- Area Total SqFt
- 1672
- Annual Tax Ammount
- 7032
- Internet Provider
- Xfinity
- Lot Size (sq ft)
- 188,615
- Sewer
- Septic Tank
Property Description
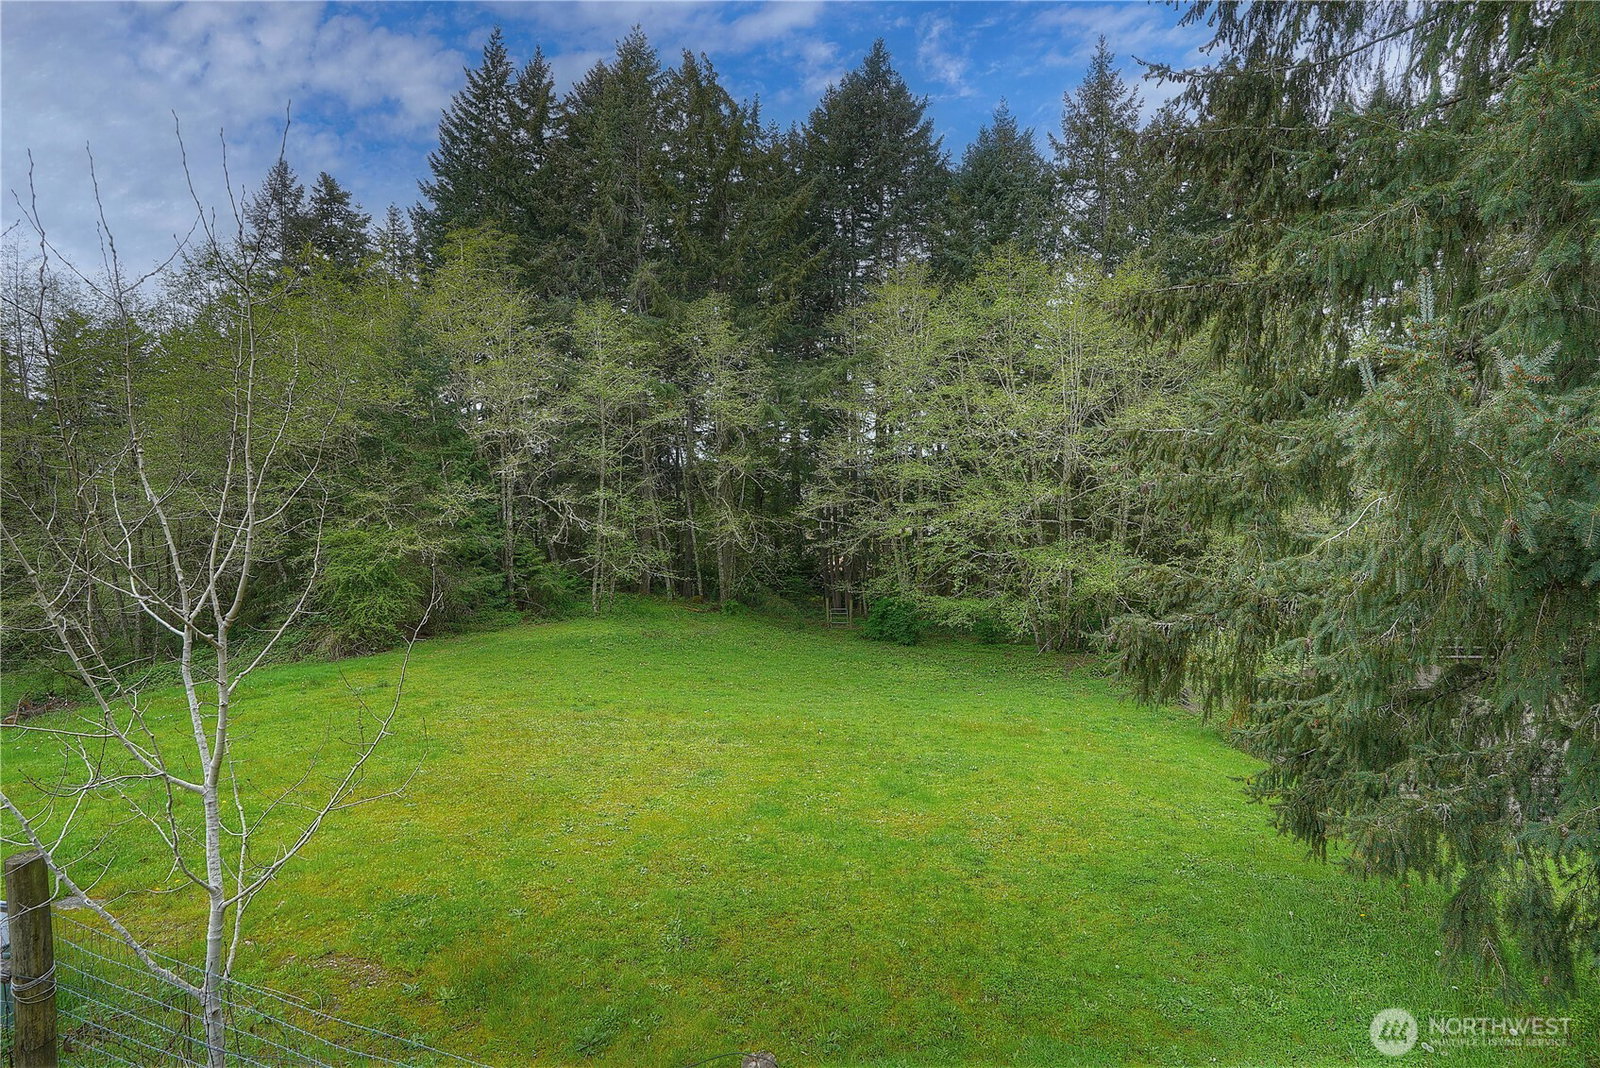
Discover your Pacific Northwest horse property dream in Olympia's Foxhall community. This exceptional equestrian estate offers the perfect blend of country serenity & modern convenience sited on 4+ beautifully maintained acres. The charming 3 bedroom two-story farmhouse is completely move-in ready, showcasing a beautifully refreshed kitchen with modern updates & stainless-steel appliances, 3 refreshed bathrooms, hardwood floors, new heat pump, newer interior & exterior paint & abundant natural light throughout and outside enjoy the private deck with adjacent garden space. The impressive 36x36 barn features 2 spacious stalls with direct turnout access, tack room, hay/feed/equipment storage, full electrical, and both hot & cold water for effortless horse care year-round. Hone your riding skills in the generous 110x60 outdoor arena with all-weather footing. Fenced and cross-fenced pastures ensure safe rotational grazing, while exclusive direct access to 8+ miles of "private" bridle trails invites endless exploration through scenic woodland paths. Location perfection: just minutes to grocery stores, restaurants, Home Depot, Costco, local amenities, and convenient I-5 corridor access for easy commuting to Tacoma, Seattle, or Portland. Experience the rare combination of peaceful acreage living with everything you need nearby. Don't miss this incredible opportunity to own a premier horse property in one of Thurston County's most coveted equestrian communities.
/u.realgeeks.media/homes77/logo-full.png)
Additional Information
- Community
- Lacey
- Style
- 12 - 2 Story
- Basement
- None
- Year Built
- 1988
- Total Covered Parking
- 2
- View
- Territorial
- Roof
- Composition
- Site Features
- Arena-Outdoor, Barn, Deck, Fenced-Partially, Gas Available, High Speed Internet, Outbuildings, RV Parking, Stable
- Tax Year
- 2026
- HOA Dues
- $350
- School District
- North Thurston
- Elementary School
- South Bay Elem
- Middle School
- Chinook Mid
- High School
- North Thurston High
- Potential Terms
- Cash, Conventional, VA Loan
- Interior Features
- Bath Off Primary, Ceiling Fan(s), Dbl Pane/Storm Window, Dining Room, Vaulted Ceiling(s), Walk-In Closet(s), Water Heater
- Flooring
- Bamboo/Cork, Ceramic Tile, Hardwood, Slate, Vinyl Plank
- Driving Directions
- From Exit 111 of I-5 travel west on Marvin Rd, go to 3rd round-a-bout, go left on Hawks Prairie Rd, right on 2nd Foxhall Dr, home on left - look for sign. Shown by appointment only.
- Appliance
- Dishwasher, Microwave, Refrigerator, Stove(s)/Range(s)
- Appliances Included
- Dishwasher(s), Microwave(s), Refrigerator(s), Stove(s)/Range(s)
- Water Heater Location
- Garage
- Water Heater Type
- Electric - efficient heatpump
- Energy Source
- Electric, Natural Gas
 Based on information submitted to the MLS GRID as of . All data is obtained from various sources and may not have been verified by broker or MLS GRID. Supplied Open House Information is subject to change without notice. All information should be independently reviewed and verified for accuracy. Properties may or may not be listed by the office/agent presenting the information.IDX information is provided exclusively for consumers’ personal noncommercial use, and may not be used for any purpose other than to identify prospective properties consumers may be interested in purchasing.