420 SE Evans Lane, Issaquah, WA 98027
- $1,530,000
- 4
- BD
- 3
- BA
- 2,020
- SqFt




Listing courtesy of Realogics Sotheby's Int'l Rlty. Selling Office: Windermere Mercer Island.
- Sold Price
- $1,530,000
- List Price
- $1,450,000
- Status
- SOLD
- MLS#
- 2506678
- Closing Date
- May 06, 2026
- Days on Market
- 1
- Bedrooms
- 4
- Finished SqFt
- 2,020
- Area Total SqFt
- 2020
- Annual Tax Ammount
- 8794
- Internet Provider
- Xfinity
- Lot Size (sq ft)
- 10,576
- Fireplace
- Yes
- Sewer
- Sewer Connected
- Offer Review Date
- 2026-04-15
Property Description
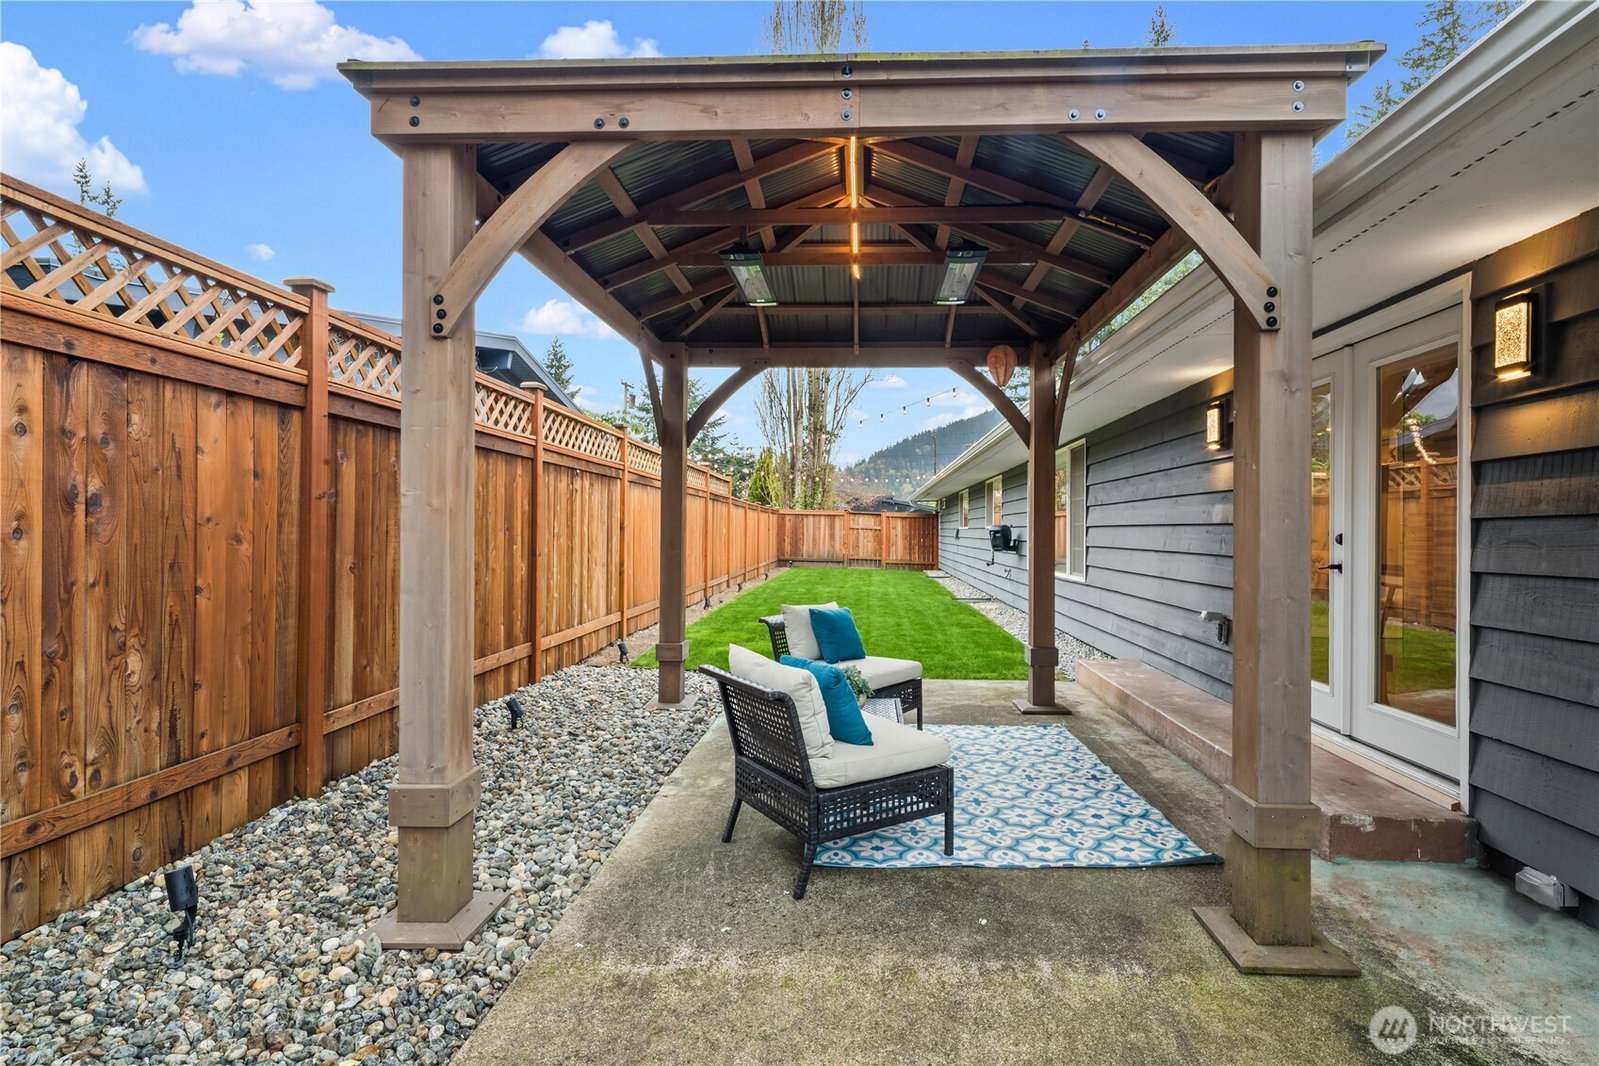
Tucked into one of Issaquah’s most sought-after neighborhoods, this beautifully updated single-level home offers the rare combination of walkability, space, and style. Set on a large, flat corner lot just moments from downtown, it lives effortlessly with an open, light-filled layout and thoughtfully designed details throughout.Spacious rooms are complemented by airy interiors and abundant natural light, creating a warm and inviting feel. A striking two-way fireplace anchors both the living and dining rooms, adding charm and connection to the main living spaces.The functional kitchen is both stylish and practical, featuring ample workspace and a casual eating area—perfect for everyday living, morning coffee, or gathering with friends. Just off the dining room, a versatile bonus space offers endless possibilities—perfect as a home office, pantry, or even a fifth bedroom.The expansive primary suite is a true retreat, featuring vaulted ceilings, a spa-inspired bathroom, and a generous walk-in closet. Outside, the sun-drenched yard is ideal for entertaining or relaxing, complete with a large shed and a private sauna for year-round enjoyment.A rare opportunity to enjoy easy, one-level living with modern updates, flexible spaces, and an unbeatable location near the heart of Issaquah.
/u.realgeeks.media/homes77/logo-full.png)
Additional Information
- Community
- Downtown Issaquah
- Style
- 10 - 1 Story
- Basement
- None
- Year Built
- 1960
- Total Covered Parking
- 2
- Roof
- Composition
- Site Features
- Cable TV, Electric Car Charging, Fenced-Fully, Gas Available, Outbuildings, Patio, RV Parking, Sprinkler System
- Tax Year
- 2025
- School District
- Issaquah
- Elementary School
- Clark Elem
- Middle School
- Issaquah Mid
- High School
- Issaquah High
- Potential Terms
- Cash, Conventional, FHA, VA Loan
- Interior Features
- Bath Off Primary, Ceiling Fan(s), Dbl Pane/Storm Window, Dining Room, Fireplace, French Doors, High Tech Cabling, Sauna, Skylight(s), SMART Wired, Vaulted Ceiling(s), Walk-In Closet(s), Water Heater, Wine/Beverage Refrigerator, Wired for Generator
- Flooring
- Ceramic Tile, Engineered Hardwood
- Driving Directions
- E. or W. from I-90: Exit 18 (Highlands/Sunset); Sunset toward Downtown Issaquah; Left on 2nd; Left on Darst; Stay on main road as it curves right; home is actually on the corner of Darst and 4th PL SE
- Appliance
- Dishwasher, Disposal, Double Oven, Dryer, Microwave, Refrigerator, Stove(s)/Range(s), Tankless Water Heater, Washer
- Appliances Included
- Dishwasher(s), Double Oven, Dryer(s), Garbage Disposal, Microwave(s), Refrigerator(s), Stove(s)/Range(s), Washer(s)
- Water Heater Location
- garage
- Water Heater Type
- gas
- Energy Source
- Electric, Natural Gas
 Based on information submitted to the MLS GRID as of . All data is obtained from various sources and may not have been verified by broker or MLS GRID. Supplied Open House Information is subject to change without notice. All information should be independently reviewed and verified for accuracy. Properties may or may not be listed by the office/agent presenting the information.IDX information is provided exclusively for consumers’ personal noncommercial use, and may not be used for any purpose other than to identify prospective properties consumers may be interested in purchasing.