7711 B 11th Avenue SW, Seattle, WA 98106
- $550,000
- 2
- BD
- 3
- BA
- 1,055
- SqFt




Listing courtesy of Sound Point Real Estate LLC. Selling Office: Skyline Properties, Inc..
- Sold Price
- $550,000
- List Price
- $549,950
- Status
- SOLD
- MLS#
- 2506018
- Closing Date
- May 20, 2026
- Days on Market
- 13
- Bedrooms
- 2
- Finished SqFt
- 1,055
- Lot Size (sq ft)
- 1,596
- Area Total SqFt
- 1055
- Annual Tax Ammount
- 1
Property Description
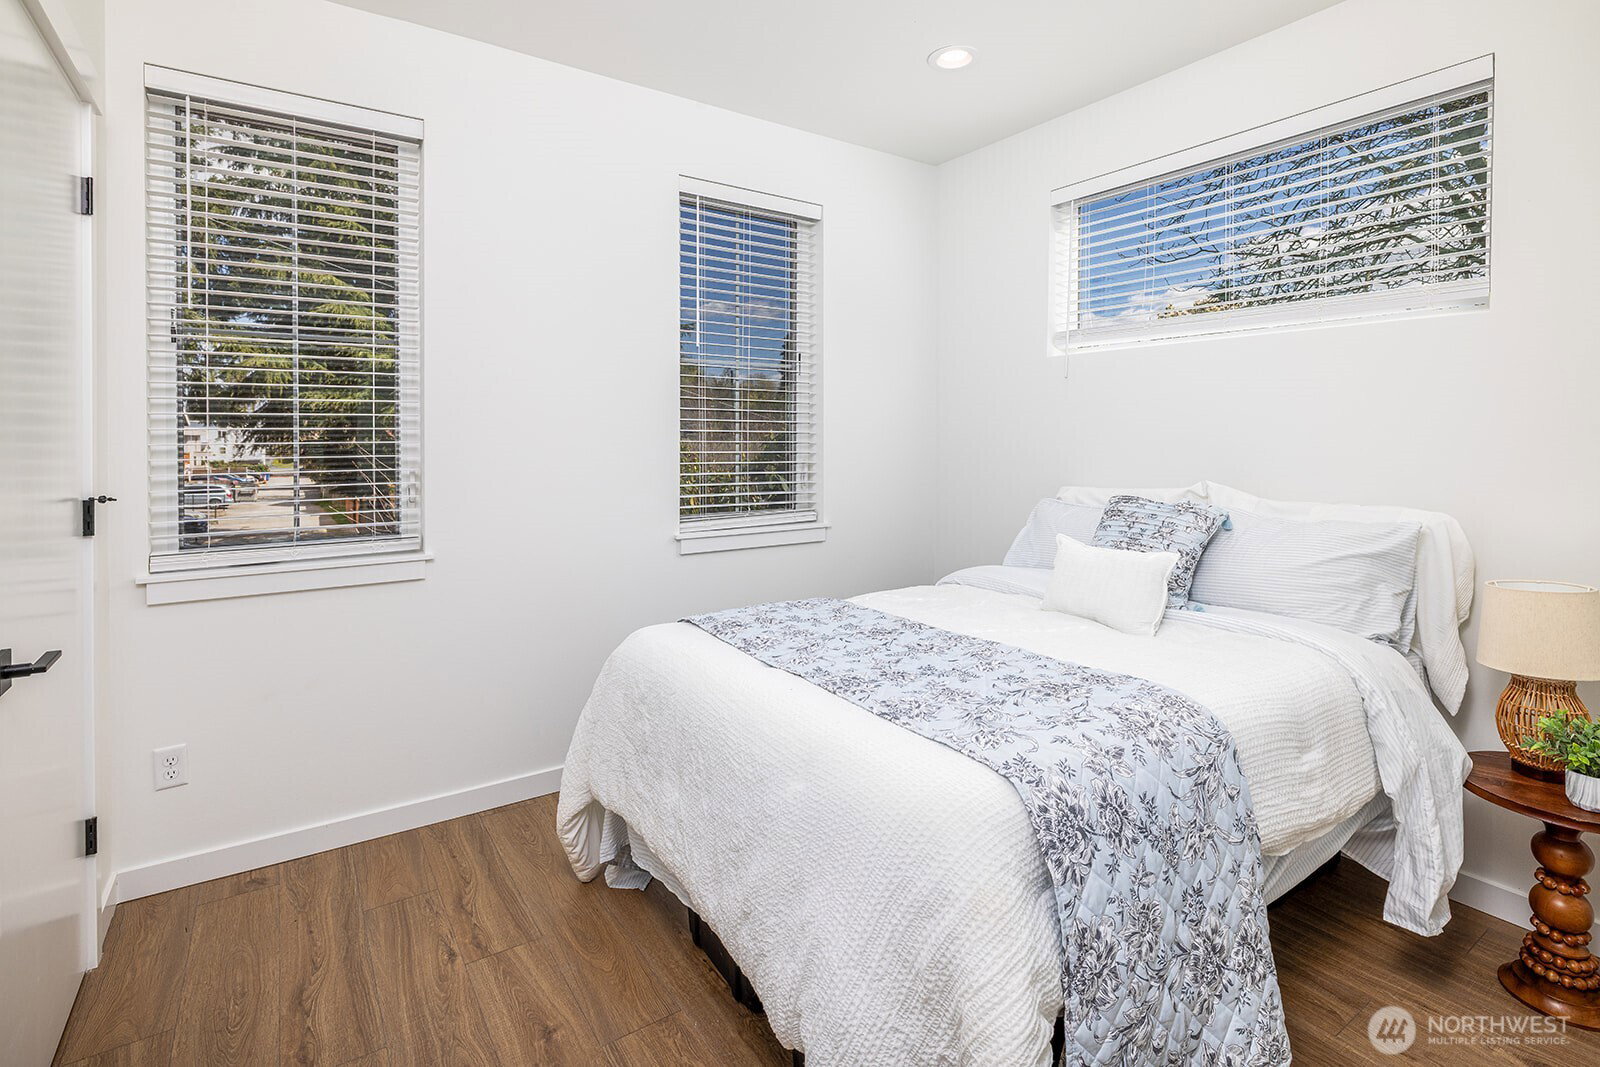
Experience modern living in this thoughtfully designed, newly built home located on a quiet residential street in West Seattle. Enjoy the perfect blend of privacy and convenience with quick access to Highway 509, making commuting a breeze, and just minutes from the shopping, dining, and everyday amenities of Westwood Village. Inside, a bright, open-concept layout welcomes you with sleek quartz countertops, brand-new stainless steel appliances, and contemporary finishes throughout. The well-planned floor plan offers comfortable living spaces ideal for both everyday living and entertaining. Step outside to a spacious fenced yard that seamlessly connects the front and back—perfect for relaxing, gardening, or hosting gatherings. This beautifully crafted two-level home continues upstairs with a light-filled primary suite featuring a large walk-in shower and modern vanity. A generously sized second bedroom and a full bathroom provide flexibility for guests, home office, or additional living space. Mini-split heating and cooling ensure year-round efficiency, while a dedicated laundry area with washer and dryer adds convenience. Ample street parking and a dedicated electric car charger complete the package. Located just a short distance to parks and trails, this home offers a peaceful retreat in one of the city’s most connected and growing neighborhoods. Includes a 1-year home warranty—an excellent opportunity for both homeowners and investors.
/u.realgeeks.media/homes77/logo-full.png)
Additional Information
- Community
- West Seattle
- Building Name
- n/a
- Style
- 31 - Condo (2 Levels)
- Floor #
- 1
- Year Built
- 2026
- View
- Territorial
- Roof
- Composition
- Unit Features
- Balcony/Deck/Patio, Ground Floor, Primary Bath, Yard
- Tax Year
- 2025
- HOA Dues
- $20
- School District
- Seattle
- Elementary School
- Buyer To Verify
- Middle School
- Buyer To Verify
- High School
- Buyer To Verify
- Potential Terms
- Cash, Conventional, FHA, VA Loan
- Interior Features
- Ground Floor, Primary Bathroom, Water Heater
- Flooring
- Ceramic Tile, Vinyl Plank
- Driving Directions
- GPS is correct, thanks for showing! This is the SOUTH unit
- Appliance
- Dishwasher, Disposal, Dryer, Refrigerator, Stove(s)/Range(s), Washer
- Appliances Included
- Dishwasher(s), Dryer(s), Garbage Disposal, Refrigerator(s), Stove(s)/Range(s), Washer(s)
- Water Heater Location
- main floor closet
- Water Heater Type
- electric
- Energy Source
- Electric
 Based on information submitted to the MLS GRID as of . All data is obtained from various sources and may not have been verified by broker or MLS GRID. Supplied Open House Information is subject to change without notice. All information should be independently reviewed and verified for accuracy. Properties may or may not be listed by the office/agent presenting the information.IDX information is provided exclusively for consumers’ personal noncommercial use, and may not be used for any purpose other than to identify prospective properties consumers may be interested in purchasing.