Share this with your friends


(253) 209-4200
Real Estate Company
20418 95th Avenue E, Graham, WA 98338
- $645,000
- 6
- BD
- 4
- BA
- 3,483
- SqFt




Listing Broker: Redfin; Barbara Estrella; ; Selling Office: Berkshire Hathaway HS NW.
- Sold Price
- $645,000
- List Price
- $645,000
- Status
- SOLD
- MLS#
- 2505802
- Closing Date
- Jun 26, 2026
- Days on Market
- 51
- Bedrooms
- 6
- Finished SqFt
- 3,483
- Area Total SqFt
- 3483
- Annual Tax Ammount
- 7085
- Lot Size (sq ft)
- 5,499
- Fireplace
- Yes
- Sewer
- Sewer Connected
Property Description
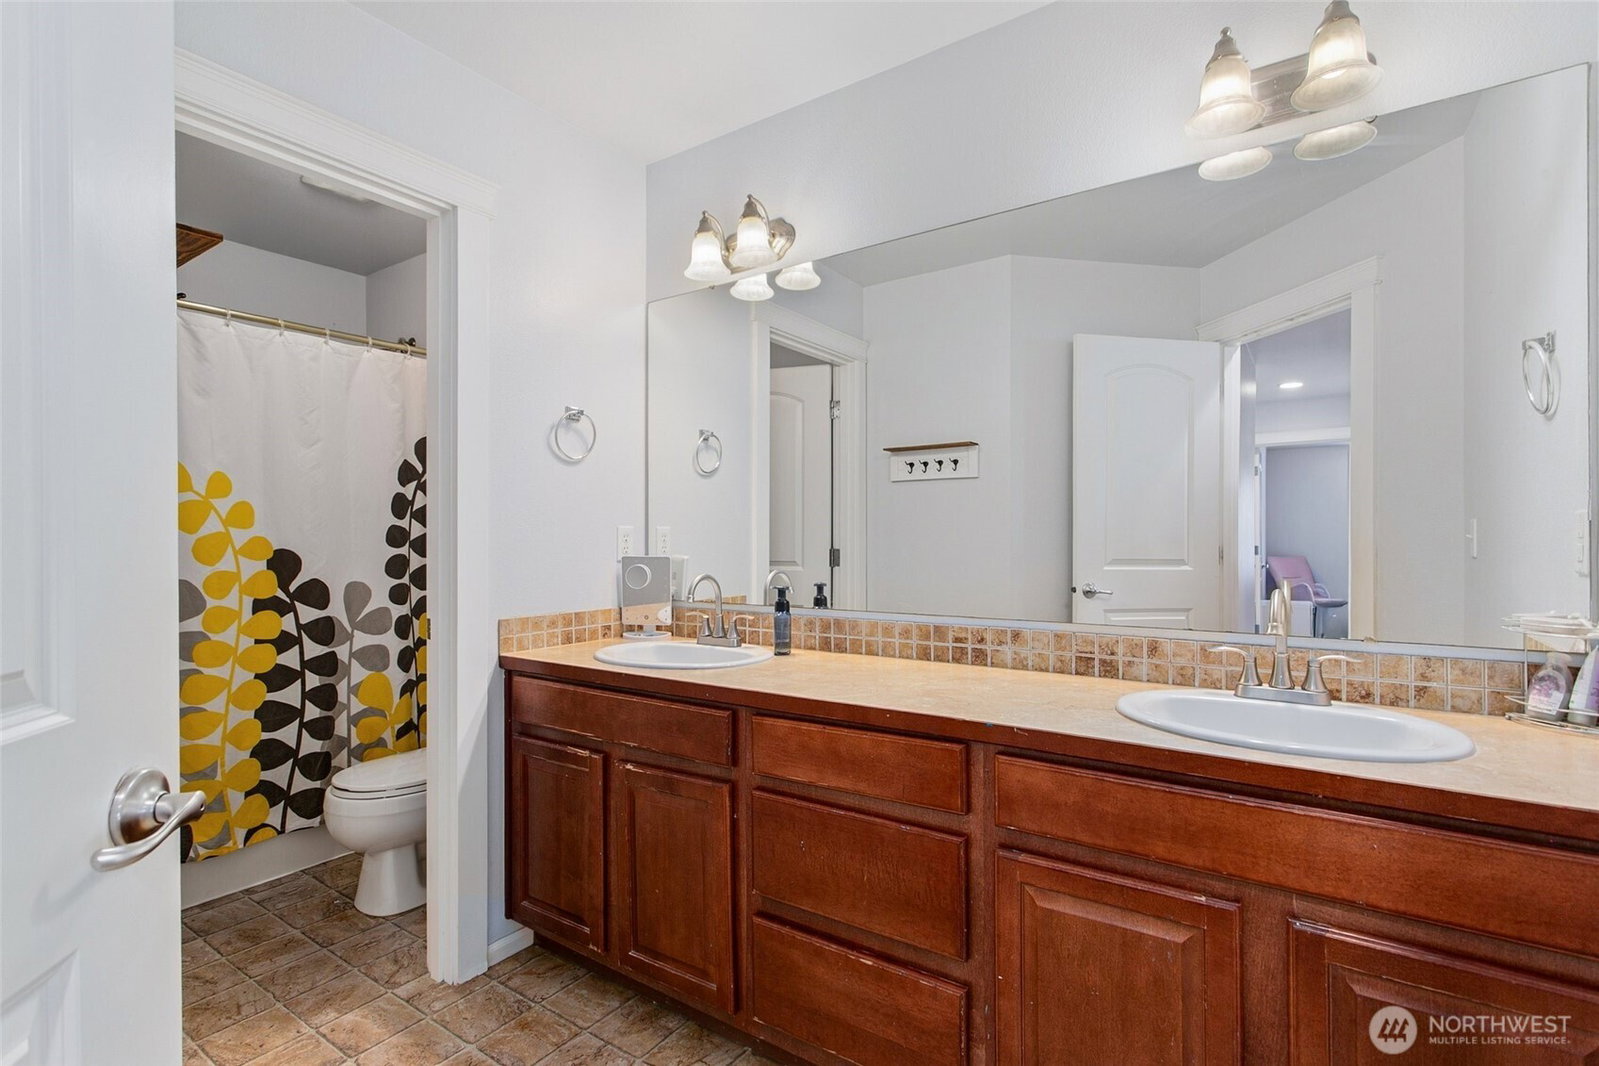
Turn-key and thoughtfully updated, this expansive 6-bedroom home combines modern style, comfort, and exceptional functionality. Fresh interior paint and brand-new luxury vinyl plank flooring create a bright, inviting atmosphere throughout. The beautifully remodeled open-concept kitchen is designed for both everyday living and entertaining, featuring granite countertops, new stainless steel appliances, and seamless flow into the main living spaces. The versatile floor plan includes a main-level bedroom ideal for guests, multi-generational living, or a private home office. Upstairs, retreat to the luxurious primary suite complete with elegant French doors, a spa-inspired five-piece bath, and dual walk-in closets. A spacious bonus room provides endless flexibility for a media room, playroom, gym, or additional workspace. Additional upgrades include central A/C, a new water heater, and refreshed bathrooms throughout the home. Step outside to enjoy the newly added patio and fully fenced backyard—perfect for entertaining, relaxing, or summer gatherings. The oversized 3-car tandem garage offers abundant storage and parking space. Conveniently located with easy access to JBLM, this move-in-ready home truly offers the perfect blend of space, convenience, and modern living.
/u.realgeeks.media/homes77/logo-full.png)
Additional Information
- Community
- Graham
- Style
- 12 - 2 Story
- Basement
- None
- Year Built
- 2006
- Total Covered Parking
- 3
- View
- Territorial
- Roof
- Composition
- Site Features
- Cable TV, Deck, Fenced-Fully, Sprinkler System
- Tax Year
- 2026
- HOA Dues
- $500
- School District
- Bethel
- Elementary School
- Graham Elem
- Middle School
- Frontier Jnr High
- High School
- Graham-Kapowsin High
- Potential Terms
- Cash, Conventional, FHA, VA Loan
- Interior Features
- Bath Off Primary, Dbl Pane/Storm Window, Dining Room, Fireplace, French Doors, High Tech Cabling, Pantry, Sprinkler System, Vaulted Ceiling(s), Walk-In Closet(s), Water Heater, Wired for Generator
- Flooring
- Ceramic Tile, Laminate, Vinyl, Carpet
- Driving Directions
- GPS Friendly!
- Appliance
- Dishwasher, Disposal, Dryer, Microwave, Refrigerator, Stove(s)/Range(s), Washer
- Appliances Included
- Dishwasher(s), Dryer(s), Garbage Disposal, Microwave(s), Refrigerator(s), Stove(s)/Range(s), Washer(s)
- Water Heater Location
- Garage
- Water Heater Type
- Gas
- Energy Source
- Electric, Natural Gas
 Based on information submitted to the MLS GRID as of . All data is obtained from various sources and may not have been verified by broker or MLS GRID. Supplied Open House Information is subject to change without notice. All information should be independently reviewed and verified for accuracy. Properties may or may not be listed by the office/agent presenting the information.IDX information is provided exclusively for consumers’ personal noncommercial use, and may not be used for any purpose other than to identify prospective properties consumers may be interested in purchasing.