3915 Rossberg Street SE, Lacey, WA 98503
- $575,000
- 4
- BD
- 3
- BA
- 2,300
- SqFt




Listing Broker: John L. Scott, Inc.; Carl G. Shaw; ; Selling Office: eXp Realty.
- Sold Price
- $575,000
- List Price
- $559,950
- Status
- SOLD
- MLS#
- 2505376
- Closing Date
- Jun 22, 2026
- Days on Market
- 5
- Bedrooms
- 4
- Finished SqFt
- 2,300
- Area Total SqFt
- 2300
- Annual Tax Ammount
- 5461
- Lot Size (sq ft)
- 4,897
- Fireplace
- Yes
- Sewer
- Sewer Connected
- Offer Review Date
- 2026-04-20
Property Description
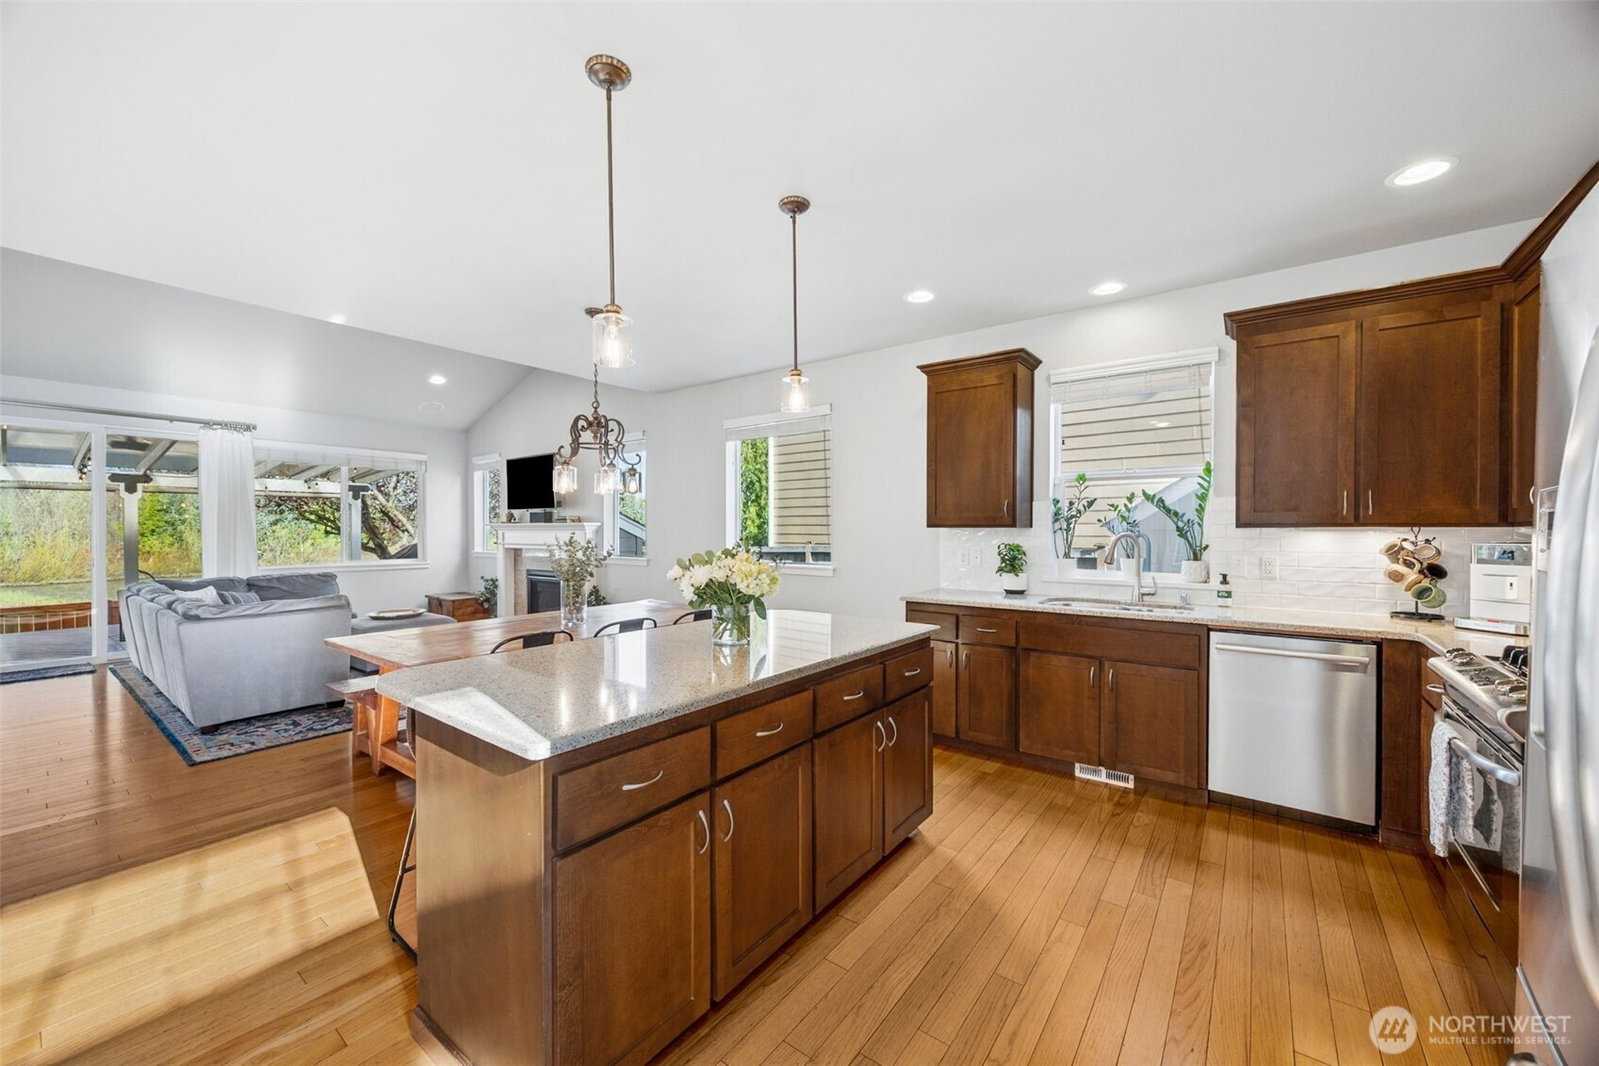
Spacious & meticulous 4 bedroom home including main floor primary suite sits right at 2300 sq ft. Thoughtful designed home features spacious kitchen with tons of counterspace, island with breakfast bar, granite countertops w/ full tile backsplash, stainless steel appliances including gas stove & dining room area. The bright open floorplan maximizes natural light, perfect for relaxing & entertaining. Additional features for this home include: new interior & exterior painting, new carpeting, new lighting, new tankless hot water tank, air conditioning, hardwood floors, gas fireplace, main floor office and hot tub. With four generous bedrooms & 2.5 baths, including primary suite on the main level, this home offers comfort & privacy. Upstairs find 3 other spacious bedrooms - one of the largest bedrooms upstairs could be used as a bonus room, private sanctuary, gym, home theater, you name it. Backs up and overlooks the serene pond for privacy, fully fenced, large covered composite deck & low maintenance yard. Easy commute to JBLM and all the shopping, restaurants & stores you can imagine!
/u.realgeeks.media/homes77/logo-full.png)
Additional Information
- Community
- Lacey
- Style
- 12 - 2 Story
- Basement
- None
- Year Built
- 2009
- Total Covered Parking
- 2
- View
- Pond, Territorial
- Roof
- Composition
- Site Features
- Cabana/Gazebo, Deck, Fenced-Fully, Hot Tub/Spa, Sprinkler System
- Tax Year
- 2026
- HOA Dues
- $65
- School District
- North Thurston
- Elementary School
- Mountain View Elementary
- Middle School
- Chinook Mid
- High School
- North Thurston High
- Potential Terms
- Cash, Conventional, FHA, VA Loan
- Interior Features
- Bath Off Primary, Ceiling Fan(s), Dbl Pane/Storm Window, Dining Room, Fireplace, French Doors, High Tech Cabling, Skylight(s), Vaulted Ceiling(s), Walk-In Closet(s), Water Heater
- Flooring
- Hardwood, Laminate, Carpet
- Driving Directions
- I-5 to College Street Exit- south on College St SE. Continue straight on College St SE, turn right on 37th Ave SE, left on Zermtt St SE, right on Santis Loop SE, right on Rossberg St- home on right.
- Appliance
- Dishwasher, Disposal, Microwave, Stove(s)/Range(s), Tankless Water Heater
- Appliances Included
- Dishwasher(s), Garbage Disposal, Microwave(s), Stove(s)/Range(s)
- Water Heater Location
- garage
- Water Heater Type
- gas
- Energy Source
- Natural Gas
 Based on information submitted to the MLS GRID as of . All data is obtained from various sources and may not have been verified by broker or MLS GRID. Supplied Open House Information is subject to change without notice. All information should be independently reviewed and verified for accuracy. Properties may or may not be listed by the office/agent presenting the information.IDX information is provided exclusively for consumers’ personal noncommercial use, and may not be used for any purpose other than to identify prospective properties consumers may be interested in purchasing.