29925 159th Lane SE, Kent, WA 98042
- $905,500
- 3
- BD
- 2
- BA
- 2,030
- SqFt



Listing courtesy of KW Greater Seattle. Selling Office: KW Lake Washington So.
- Sold Price
- $905,500
- List Price
- $799,950
- Status
- SOLD
- MLS#
- 2504669
- Closing Date
- May 05, 2026
- Days on Market
- 4
- Bedrooms
- 3
- Finished SqFt
- 2,030
- Area Total SqFt
- 2030
- Annual Tax Ammount
- 8092
- Lot Size (sq ft)
- 104,544
- Sewer
- Septic Tank
- Offer Review Date
- 2026-04-13
Property Description
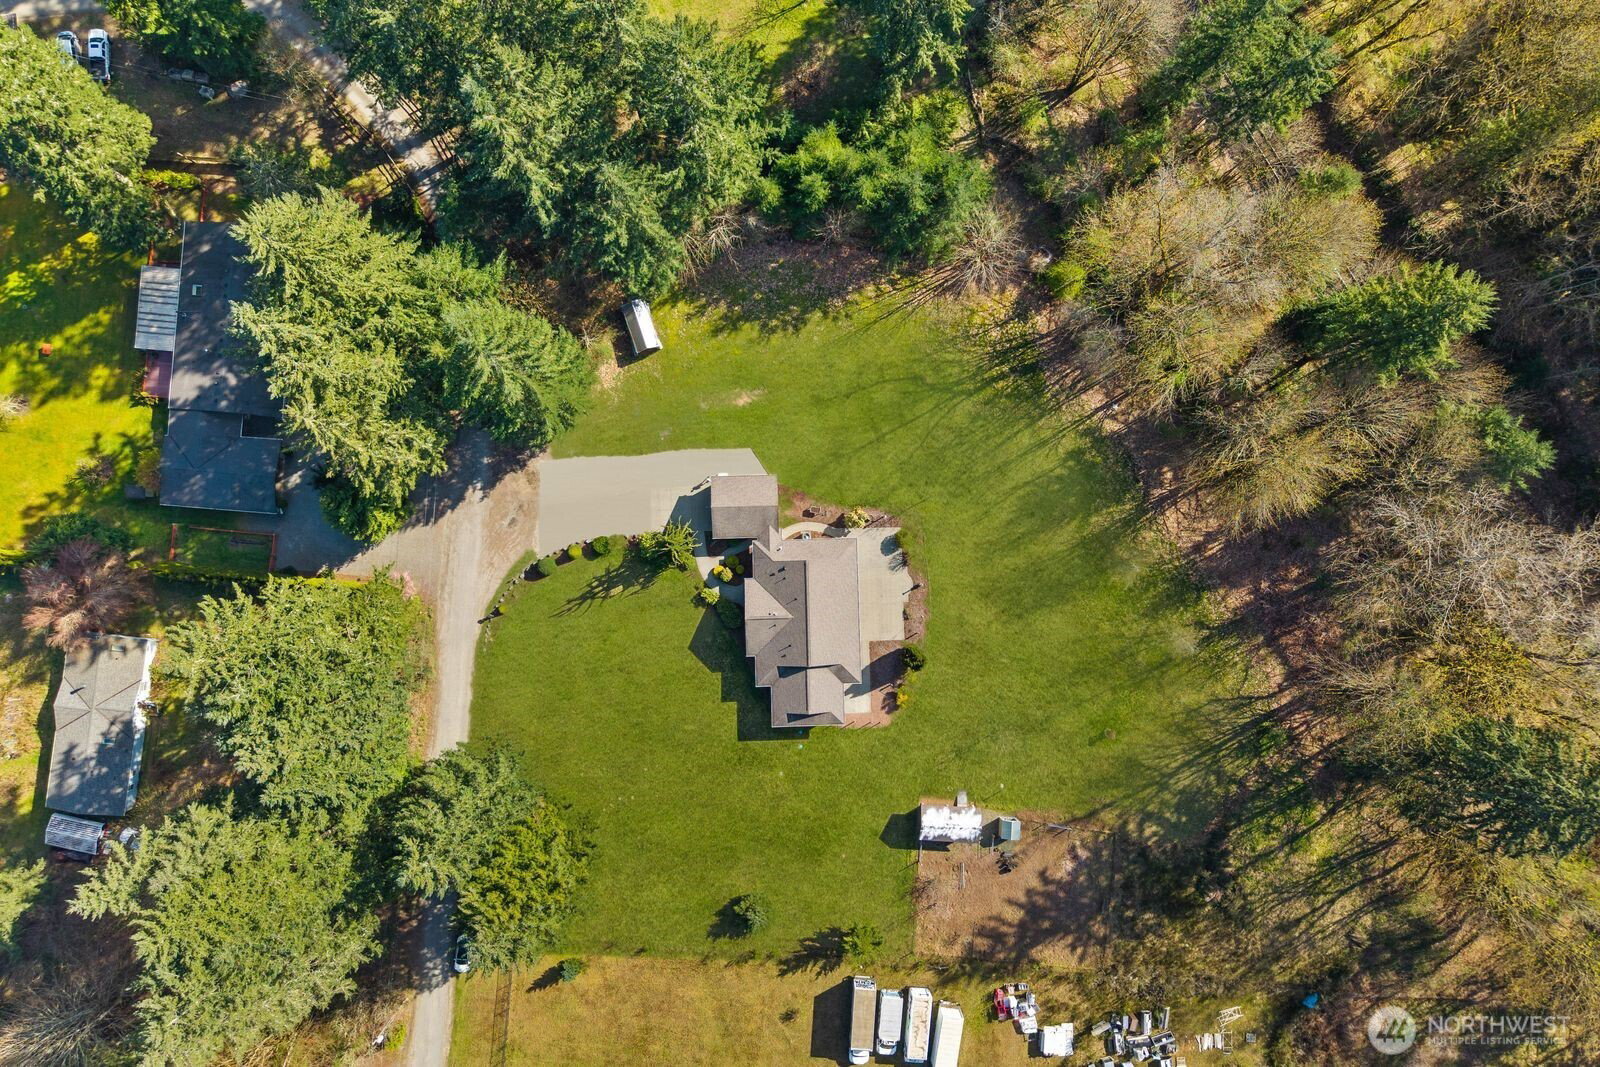
This 2,030-square-foot custom-built rambler features 3 bedrooms and 2 bathrooms, situated on a level 2.4-acre lot. The home has been livingly refreshed with new interior paint and brand-new carpet, complemented by floor-to-ceiling windows that provide natural light and views of the private lot. Hardwood floors run throughout the living spaces, leading to a kitchen finished with Viking appliances and solid surface countertops. The primary suite includes a large closet with custom built-ins, an attached full bath, and direct access to an expansive covered back patio with tongue and groove cedar soffits. Beyond the covered area, a large poured concrete patio features hot tub hookups, offering a significant footprint for outdoor living. The property includes a detached two-car garage with a shop, an additional storage shed, and a massive garden space with berry bushes and fruit trees ready for this year's planting. Essential infrastructure enhancements include an automatic whole-house generator and private well. Backing up to a protected greenbelt, this estate offers a private setting while maintaining efficient access to Highway 18 for commuters.
/u.realgeeks.media/homes77/logo-full.png)
Additional Information
- Community
- Kent
- Style
- 10 - 1 Story
- Basement
- None
- Year Built
- 2005
- Total Covered Parking
- 2
- Roof
- Composition
- Site Features
- Cable TV, Deck, Fenced-Partially, High Speed Internet, Outbuildings, Patio, Propane, RV Parking
- Tax Year
- 2025
- School District
- Kent
- Potential Terms
- Cash, Conventional, FHA, USDA Loan, VA Loan
- Interior Features
- Bath Off Primary, Ceiling Fan(s), Dining Room, Security System, Vaulted Ceiling(s), Walk-In Closet(s), Wet Bar, Wired for Generator
- Flooring
- Ceramic Tile, Hardwood, Vinyl, Carpet
- Driving Directions
- GPS Friendly
- Appliance
- Dishwasher, Disposal, Dryer, Microwave, Refrigerator, Stove(s)/Range(s), Washer
- Appliances Included
- Dishwasher(s), Dryer(s), Garbage Disposal, Microwave(s), Refrigerator(s), Stove(s)/Range(s), Washer(s)
- Energy Source
- Electric, Propane
 Based on information submitted to the MLS GRID as of . All data is obtained from various sources and may not have been verified by broker or MLS GRID. Supplied Open House Information is subject to change without notice. All information should be independently reviewed and verified for accuracy. Properties may or may not be listed by the office/agent presenting the information.IDX information is provided exclusively for consumers’ personal noncommercial use, and may not be used for any purpose other than to identify prospective properties consumers may be interested in purchasing.