2644 34th Avenue W, Seattle, WA 98199
- $910,000
- 3
- BD
- 3
- BA
- 1,083
- SqFt


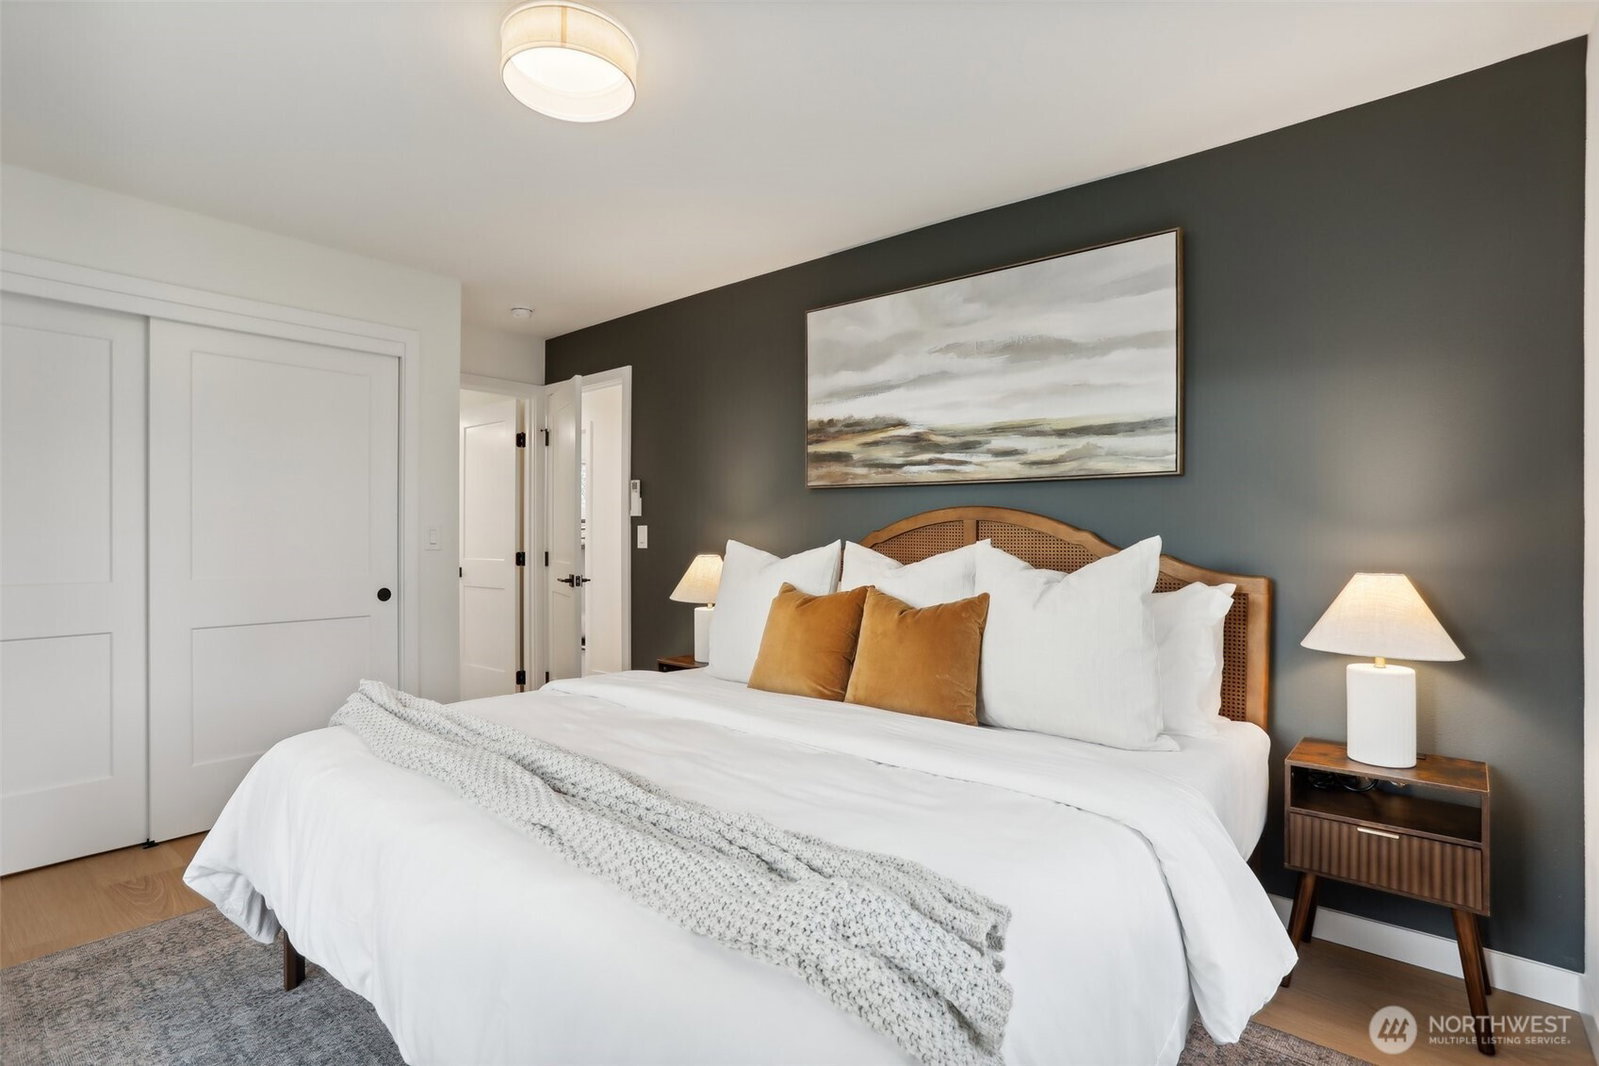
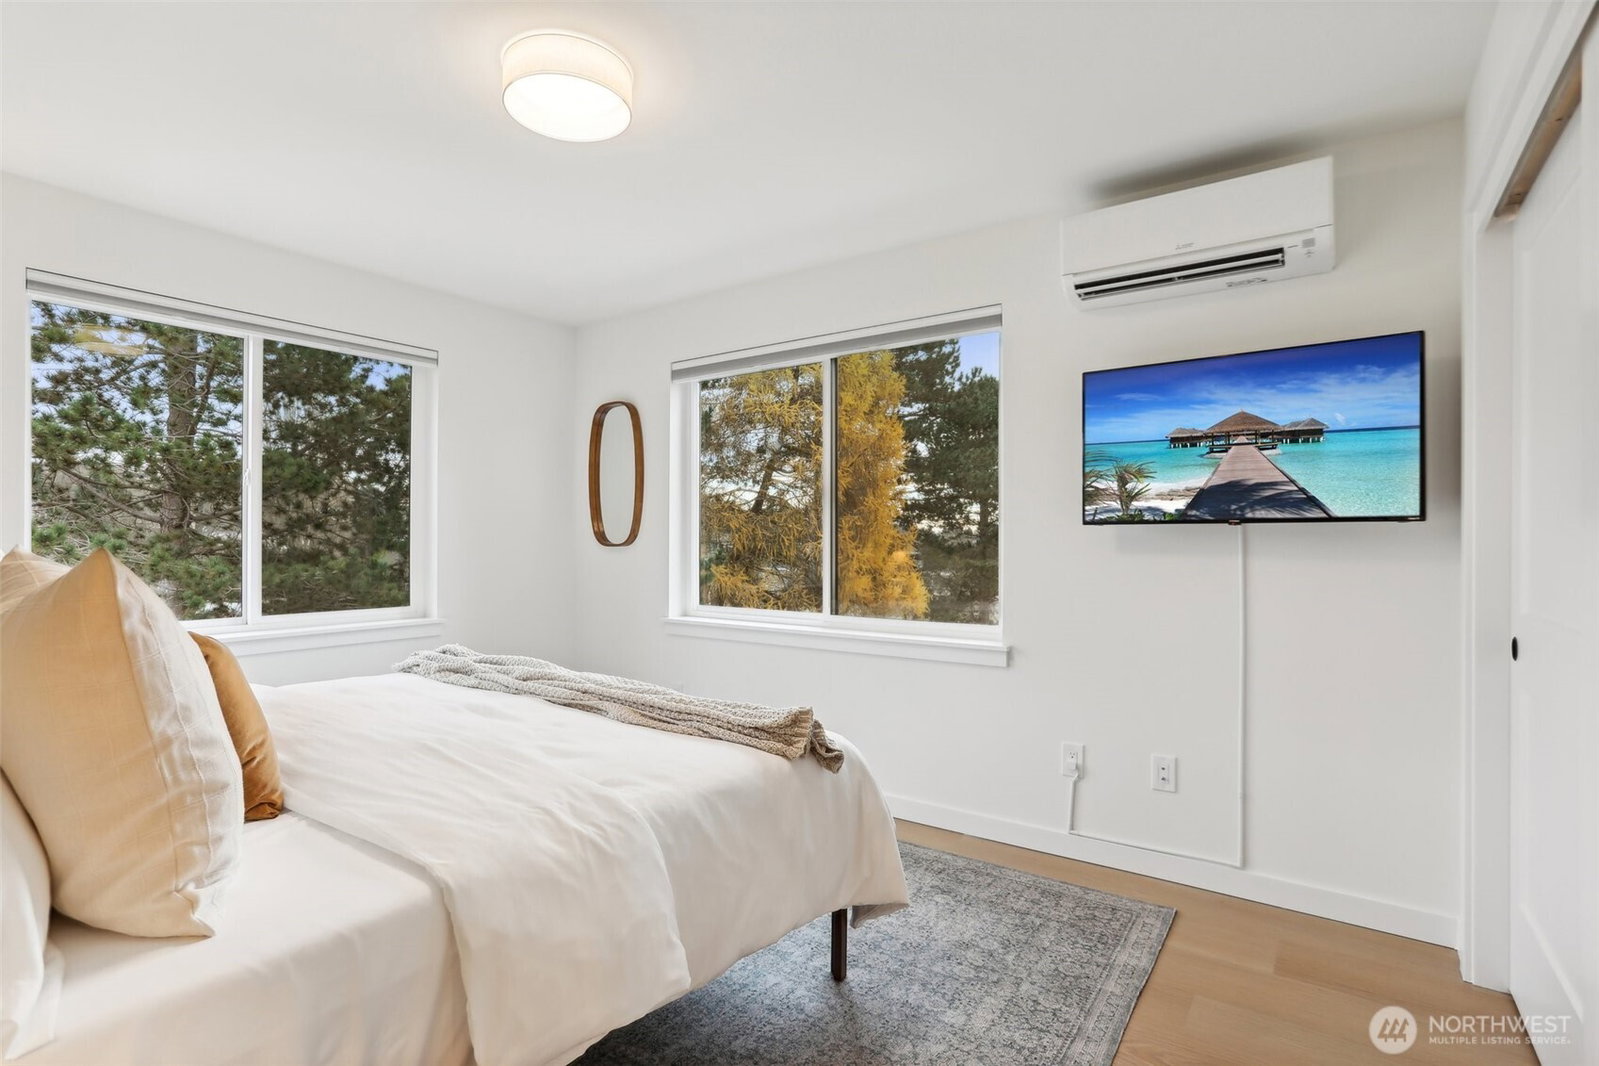


Listing courtesy of Real Property Associates. Selling Office: Real Broker LLC.
- Sold Price
- $910,000
- List Price
- $899,950
- Status
- SOLD
- MLS#
- 2504666
- Closing Date
- May 15, 2026
- Days on Market
- 6
- Bedrooms
- 3
- Finished SqFt
- 1,083
- Lot Size (sq ft)
- 1,917
- Area Total SqFt
- 1083
- Annual Tax Ammount
- 7537.65
Property Description
Wake up to sunrise over Magnolia Playfield in this modern, detached ADU, perfectly oriented east to capture morning light and peaceful, unobstructed views over the ballfields. Thoughtfully designed across two levels, this 3-bedroom, 2.5-bath home blends contemporary comfort with low-maintenance living in the heart of one of Seattle’s most desirable neighborhoods. The main floor features a bright, open layout with large windows framing the park — your 12-acre extension of green space, sports fields, and tree-lined walking paths. A sleek kitchen, dining area, and living room flow naturally to the outdoor patio, creating an easy indoor-outdoor rhythm. Upstairs, three bedrooms and two full baths offer privacy and flexibility for guests, work-from-home, or a growing household. A football field away, enjoy the convenience of the Magnolia Community Center and the public Mounger Swimming Pool, plus tennis/pickleball courts and playgrounds. Leave the car parked and stroll just minutes to Magnolia Village, where you’ll find Starbucks, local cafés, restaurants, boutiques, and everyday essentials. With dedicated garage parking plus an additional off-street space, efficient systems, insulated windows, and a private standalone footprint, this home delivers modern ease in a rare park-front setting. A unique opportunity to live across from one of Seattle’s most peaceful and picturesque green spaces — with the Village and community amenities right at your doorstep.
/u.realgeeks.media/homes77/logo-full.png)
Additional Information
- Community
- Magnolia
- Building Name
- 2646-2644 34th Ave W
- Style
- 31 - Condo (2 Levels)
- Floor #
- 1
- Year Built
- 2024
- # of Assigned Spaces
- 2
- View
- City
- Roof
- Composition
- Unit Features
- Balcony/Deck/Patio, Ground Floor, Insulated Windows, Primary Bath, Top Floor, Yard
- Tax Year
- 2026
- HOA Dues
- $50
- School District
- Seattle
- Elementary School
- Catharine Blaine K-8
- Middle School
- Mc Clure Mid
- High School
- Ballard High
- Potential Terms
- Cash, Conventional
- Interior Features
- Ground Floor, Insulated Windows, Primary Bathroom, Top Floor
- Flooring
- Ceramic Tile, Vinyl Plank
- Driving Directions
- GPS works. Park on street (34th) and take path to back or park in front of garage WITHOUT blocking alley.
- Energy Source
- Electric
 Based on information submitted to the MLS GRID as of . All data is obtained from various sources and may not have been verified by broker or MLS GRID. Supplied Open House Information is subject to change without notice. All information should be independently reviewed and verified for accuracy. Properties may or may not be listed by the office/agent presenting the information.IDX information is provided exclusively for consumers’ personal noncommercial use, and may not be used for any purpose other than to identify prospective properties consumers may be interested in purchasing.