7503 51st Street W, University Place, WA 98467
- $760,000
- 3
- BD
- 3
- BA
- 1,900
- SqFt




Listing courtesy of COMPASS. Selling Office: Berkshire Hathaway HS SSP.
- Sold Price
- $760,000
- List Price
- $769,000
- Status
- SOLD
- MLS#
- 2504106
- Closing Date
- May 27, 2026
- Days on Market
- 18
- Bedrooms
- 3
- Finished SqFt
- 1,900
- Area Total SqFt
- 1900
- Annual Tax Ammount
- 7313
- Internet Provider
- Lightcurve
- Lot Size (sq ft)
- 11,630
- Fireplace
- Yes
- Sewer
- Sewer Connected
Property Description
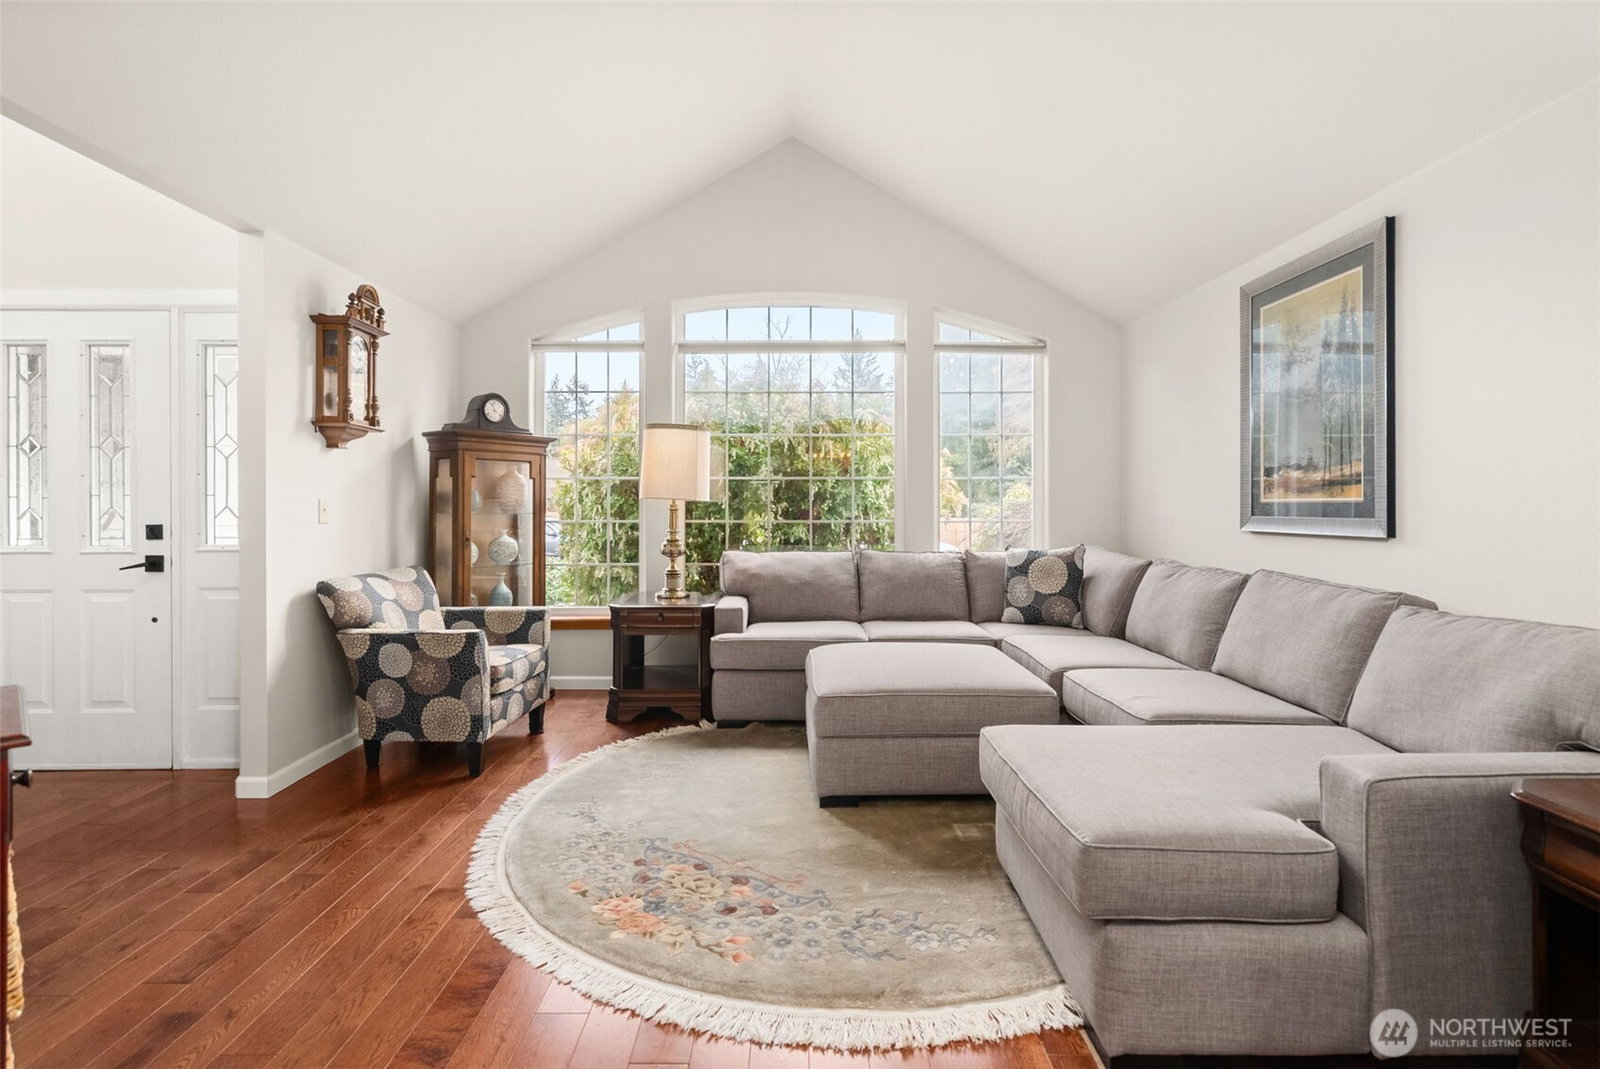
PRICE LOWERED FOR YOU- Treat yourself to an elevated living experience in the heart of University Place, where timeless design meets modern comfort. Ideally positioned on a desirable corner lot, this beautifully refreshed residence offers effortless access to the best of the community—renowned schools, great parks and golf course, waterfront, dining, and more. Thoughtfully updated, the home showcases a sophisticated blend of hardwood, travertine, and porcelain flooring, complemented by fresh interior paint completed 3/26. Expansive living spaces include a refined living room, separate family room, formal dining room w/an Italian crystal chandelier that anchors the space. The inviting island-kitchen is designed for everyday living and entertaining. Solid core doors throughout enhance both quality and deter noise transmission. The primary suite is a serene retreat, complete with a private ensuite spa-like bath that was completely redone w/ luxury touches. You'll love the spacious walk-in closet too. Your entire landscaping is luscious. An impeccable backyard has a Timber Tech deck ('25) that is surrounded by lush, mature landscaping creating a private outdoor sanctuary perfect for year-round enjoyment. More highlights include air conditioning for climate-change comfort & big maintenance items handled (roof, on shed and home, gutters, paint, deck all new within last 5 years. 3 car garage is fully functional but is being used as seller's home gym. You've gottta view it!
/u.realgeeks.media/homes77/logo-full.png)
Additional Information
- Community
- University Place
- Style
- 12 - 2 Story
- Basement
- None
- Year Built
- 1992
- Total Covered Parking
- 3
- View
- Territorial
- Roof
- Composition
- Site Features
- Cable TV, Deck, Fenced-Partially, Gas Available, Outbuildings, Sprinkler System
- Tax Year
- 2025
- School District
- University Place
- Elementary School
- Chambers Elem
- Middle School
- Drum Intermed
- High School
- Curtis Snr High
- Potential Terms
- Cash, Conventional, FHA, VA Loan
- Interior Features
- Bath Off Primary, Built-In Vacuum, Ceiling Fan(s), Dbl Pane/Storm Window, Dining Room, Fireplace, Security System, Vaulted Ceiling(s), Walk-In Closet(s)
- Flooring
- Hardwood, See Remarks, Travertine
- Driving Directions
- Head South On Bridgeport To Cirque. Turn Right On 54th. Right On Drum To 51st, First House on the Right.
- Appliance
- Dishwasher, Disposal, Refrigerator, Stove(s)/Range(s), Washer
- Appliances Included
- Dishwasher(s), Garbage Disposal, Refrigerator(s), Stove(s)/Range(s), Washer(s)
- Energy Source
- Electric, Natural Gas
 Based on information submitted to the MLS GRID as of . All data is obtained from various sources and may not have been verified by broker or MLS GRID. Supplied Open House Information is subject to change without notice. All information should be independently reviewed and verified for accuracy. Properties may or may not be listed by the office/agent presenting the information.IDX information is provided exclusively for consumers’ personal noncommercial use, and may not be used for any purpose other than to identify prospective properties consumers may be interested in purchasing.