8327 54th Avenue SE, Olympia, WA 98513
- $599,900
- 5
- BD
- 3
- BA
- 3,025
- SqFt




Listing courtesy of Riley Jackson Real Estate Inc.. Selling Office: Black Knight Real Estate LLC.
- Sold Price
- $599,900
- List Price
- $599,900
- Status
- SOLD
- MLS#
- 2504102
- Closing Date
- Jun 08, 2026
- Days on Market
- 20
- Bedrooms
- 5
- Finished SqFt
- 3,025
- Area Total SqFt
- 3025
- Annual Tax Ammount
- 6122.79
- Internet Provider
- Xfinity
- Lot Size (sq ft)
- 5,000
- Fireplace
- Yes
- Sewer
- Sewer Connected
Property Description
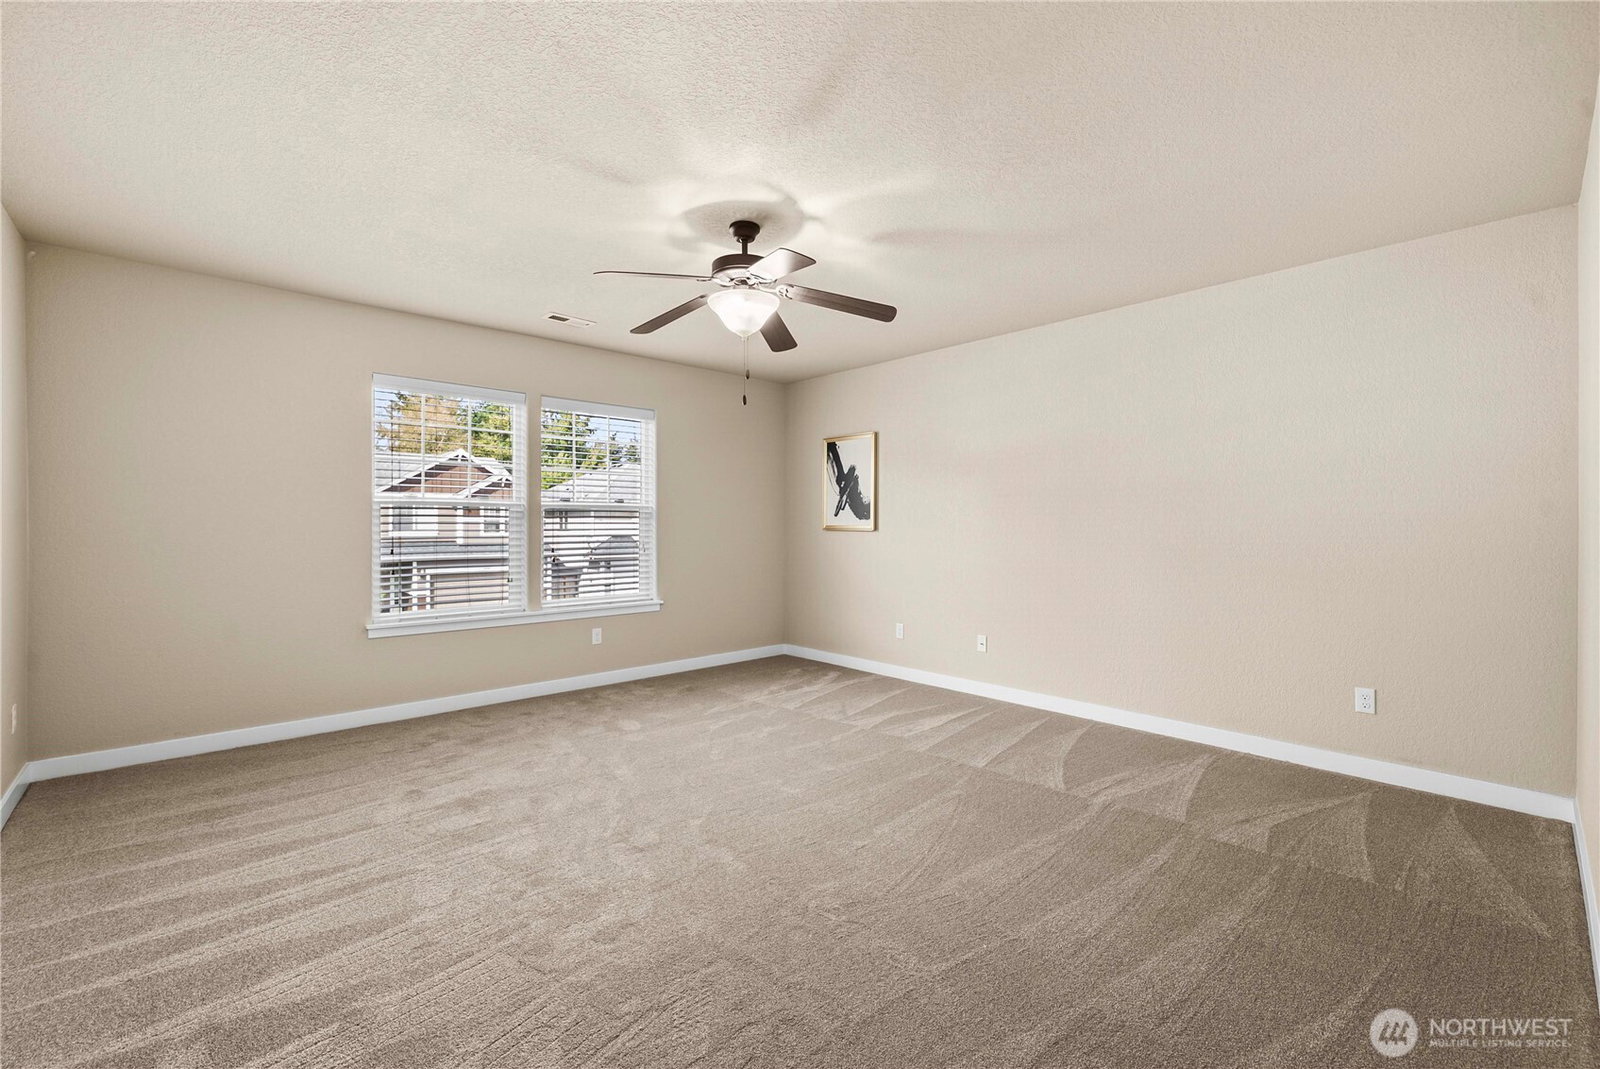
Welcome to this spacious and beautifully designed home in the desirable Courtney View Estates! This impressive residence offers the perfect blend of comfort, functionality, spaciousness and architectural charm. Featuring 5 generously sized bedrooms plus a versatile bonus room, this home provides ample space for living, working, and entertaining. A convenient main-floor bedroom adds flexibility for guests or multi-generational living. Step inside to discover stunning architectural details, including a dramatic two-story living room that fills the space with natural light, elegant, curved archways, and an open, inviting layout. The kitchen is a standout with sleek granite countertops, abundant cabinetry, and plenty of room for gathering. Enjoy outdoor living year-round with a covered back patio -perfect for relaxing or hosting. The home also boasts a spacious 3-car garage, providing plenty of storage and parking. Recent updates include brand-new wall-to-wall carpeting, giving the home a fresh, move-in-ready feel. Situated in a well-maintained neighborhood close to lakes, Hawks Prairie amenities and JBLM, this location offers both tranquility and convenience.
/u.realgeeks.media/homes77/logo-full.png)
Additional Information
- Community
- Olympia
- Style
- 12 - 2 Story
- Basement
- None
- Year Built
- 2011
- Total Covered Parking
- 3
- Roof
- Composition
- Site Features
- Cable TV, Fenced-Fully, Gas Available, High Speed Internet, Patio
- Tax Year
- 2026
- HOA Dues
- $400
- School District
- North Thurston
- Potential Terms
- Cash, Conventional, FHA, VA Loan
- Interior Features
- Bath Off Primary, Ceiling Fan(s), Dbl Pane/Storm Window, Dining Room, Fireplace, French Doors, Security System, Walk-In Closet(s)
- Flooring
- Laminate, Vinyl, Carpet
- Driving Directions
- South on Marvin Rd. Turn right on Mullen Rd. urn left on Kagy. Right on 54th Ave to home on the left.
- Appliance
- Dishwasher, Disposal, Dryer, Refrigerator, Stove(s)/Range(s)
- Appliances Included
- Dishwasher(s), Dryer(s), Garbage Disposal, Refrigerator(s), Stove(s)/Range(s)
- Energy Source
- Electric, Natural Gas
 Based on information submitted to the MLS GRID as of . All data is obtained from various sources and may not have been verified by broker or MLS GRID. Supplied Open House Information is subject to change without notice. All information should be independently reviewed and verified for accuracy. Properties may or may not be listed by the office/agent presenting the information.IDX information is provided exclusively for consumers’ personal noncommercial use, and may not be used for any purpose other than to identify prospective properties consumers may be interested in purchasing.