43110 SE 173rd Place, North Bend, WA 98045
- $710,000
- 3
- BD
- 1
- BA
- 1,210
- SqFt




Listing courtesy of COMPASS. Selling Office: Windermere Real Estate JS.
- Sold Price
- $710,000
- List Price
- $725,000
- Status
- SOLD
- MLS#
- 2504037
- Closing Date
- May 14, 2026
- Days on Market
- 10
- Bedrooms
- 3
- Finished SqFt
- 1,210
- Area Total SqFt
- 1210
- Annual Tax Ammount
- 6809
- Lot Size (sq ft)
- 9,880
- Fireplace
- Yes
- Sewer
- Septic Tank
Property Description
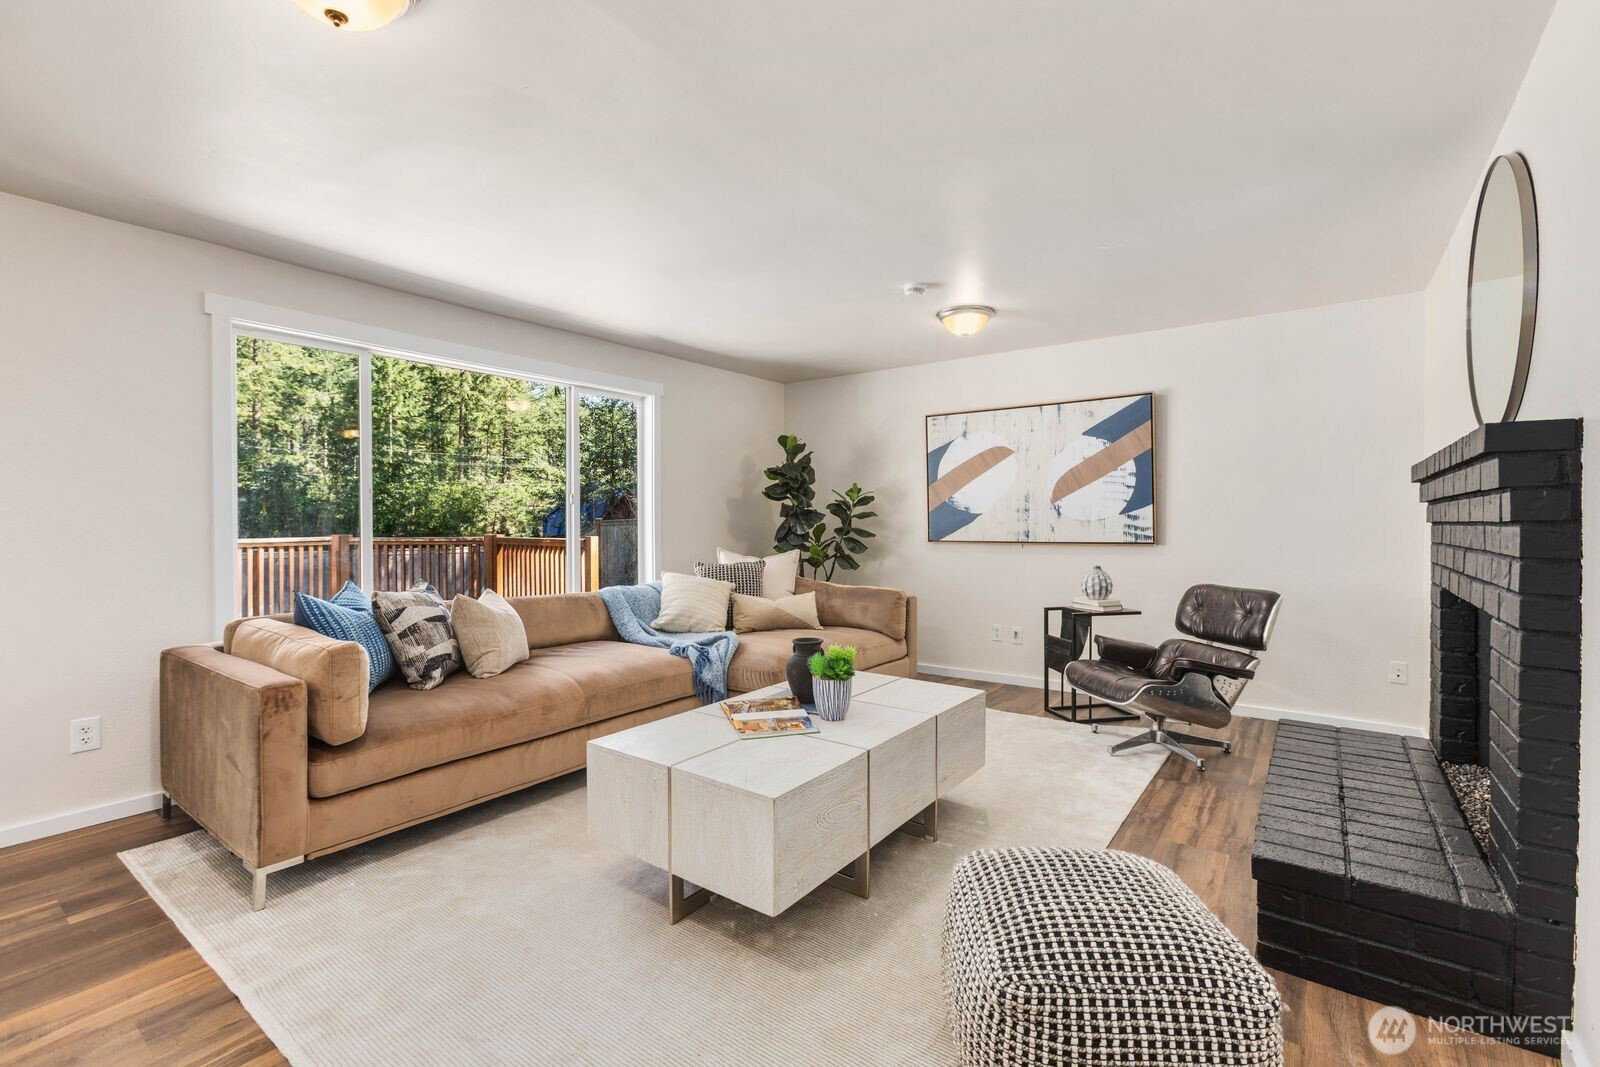
Tucked into a quiet cul-de-sac in the welcoming community of Wilderness Rim, this fully renovated rambler offers an ideal blend of comfort and Northwest living. Nearly every surface has been updated, featuring a beautifully remodeled kitchen with new cabinetry, countertops, and appliances, along with an updated bathroom, fresh interior paint, new doors, trim, casings, millwork, and modern fixtures throughout. Real wood finishes add a sense of quality, while the clean, cohesive design ties it all together. Natural light fills the inviting living spaces, anchored by a cozy gas fireplace with an updated brick surround. Step outside to a ~700sqft deck, perfect for entertaining or relaxing, complete with gas BBQ hookup and a private hot tub. The fully fenced yard also features an in-ground olympic-size trampoline, while a ~200sqft powered shed offers excellent flexibility as a workshop, studio, or storage. A large driveway and two-car garage provide plenty of parking. Enjoy easy access to neighborhood trails and recreation, with Rattlesnake Lake just minutes around the corner, along with quick access to North Bend amenities.
/u.realgeeks.media/homes77/logo-full.png)
Additional Information
- Community
- Wilderness Rim
- Style
- 10 - 1 Story
- Basement
- None
- Year Built
- 1980
- Total Covered Parking
- 2
- View
- Territorial
- Roof
- Composition
- Site Features
- Cable TV, Deck, Fenced-Fully, Gas Available, High Speed Internet, Hot Tub/Spa, Outbuildings, RV Parking
- Tax Year
- 2026
- HOA Dues
- $35
- School District
- Snoqualmie Valley
- Elementary School
- Edwin R Opstad Elem
- Middle School
- Twin Falls Mid
- High School
- Mount Si High
- Potential Terms
- Cash, Conventional, FHA, VA Loan
- Interior Features
- Ceiling Fan(s), Dbl Pane/Storm Window, Fireplace, Hot Tub/Spa, Water Heater
- Flooring
- Vinyl Plank, Carpet
- Driving Directions
- From I-90E, take exit 32 for 436th Ave SE and turn right. Follow Cedar Falls Rd SE and turn right onto SE 174th St. Turn left onto 432nd Ave SE. Right on SE 173rd Pl. Home is on the right.
- Appliance
- Dishwasher, Dryer, Microwave, Refrigerator, Stove(s)/Range(s), Washer
- Appliances Included
- Dishwasher(s), Dryer(s), Microwave(s), Refrigerator(s), Stove(s)/Range(s), Washer(s)
- Water Heater Location
- Garage
- Water Heater Type
- Electric
- Energy Source
- Electric, Natural Gas
 Based on information submitted to the MLS GRID as of . All data is obtained from various sources and may not have been verified by broker or MLS GRID. Supplied Open House Information is subject to change without notice. All information should be independently reviewed and verified for accuracy. Properties may or may not be listed by the office/agent presenting the information.IDX information is provided exclusively for consumers’ personal noncommercial use, and may not be used for any purpose other than to identify prospective properties consumers may be interested in purchasing.