6013 S 302nd Street, Auburn, WA 98001
- $850,000
- 4
- BD
- 3
- BA
- 2,710
- SqFt




Listing courtesy of Windermere RE South Sound, Inc. Selling Office: RE/MAX Northwest.
- Sold Price
- $850,000
- List Price
- $849,900
- Status
- SOLD
- MLS#
- 2504021
- Closing Date
- May 08, 2026
- Days on Market
- 6
- Bedrooms
- 4
- Finished SqFt
- 2,710
- Area Total SqFt
- 2710
- Annual Tax Ammount
- 7711
- Internet Provider
- Quantum
- Lot Size (sq ft)
- 6,250
- Fireplace
- Yes
- Sewer
- Sewer Connected
Property Description
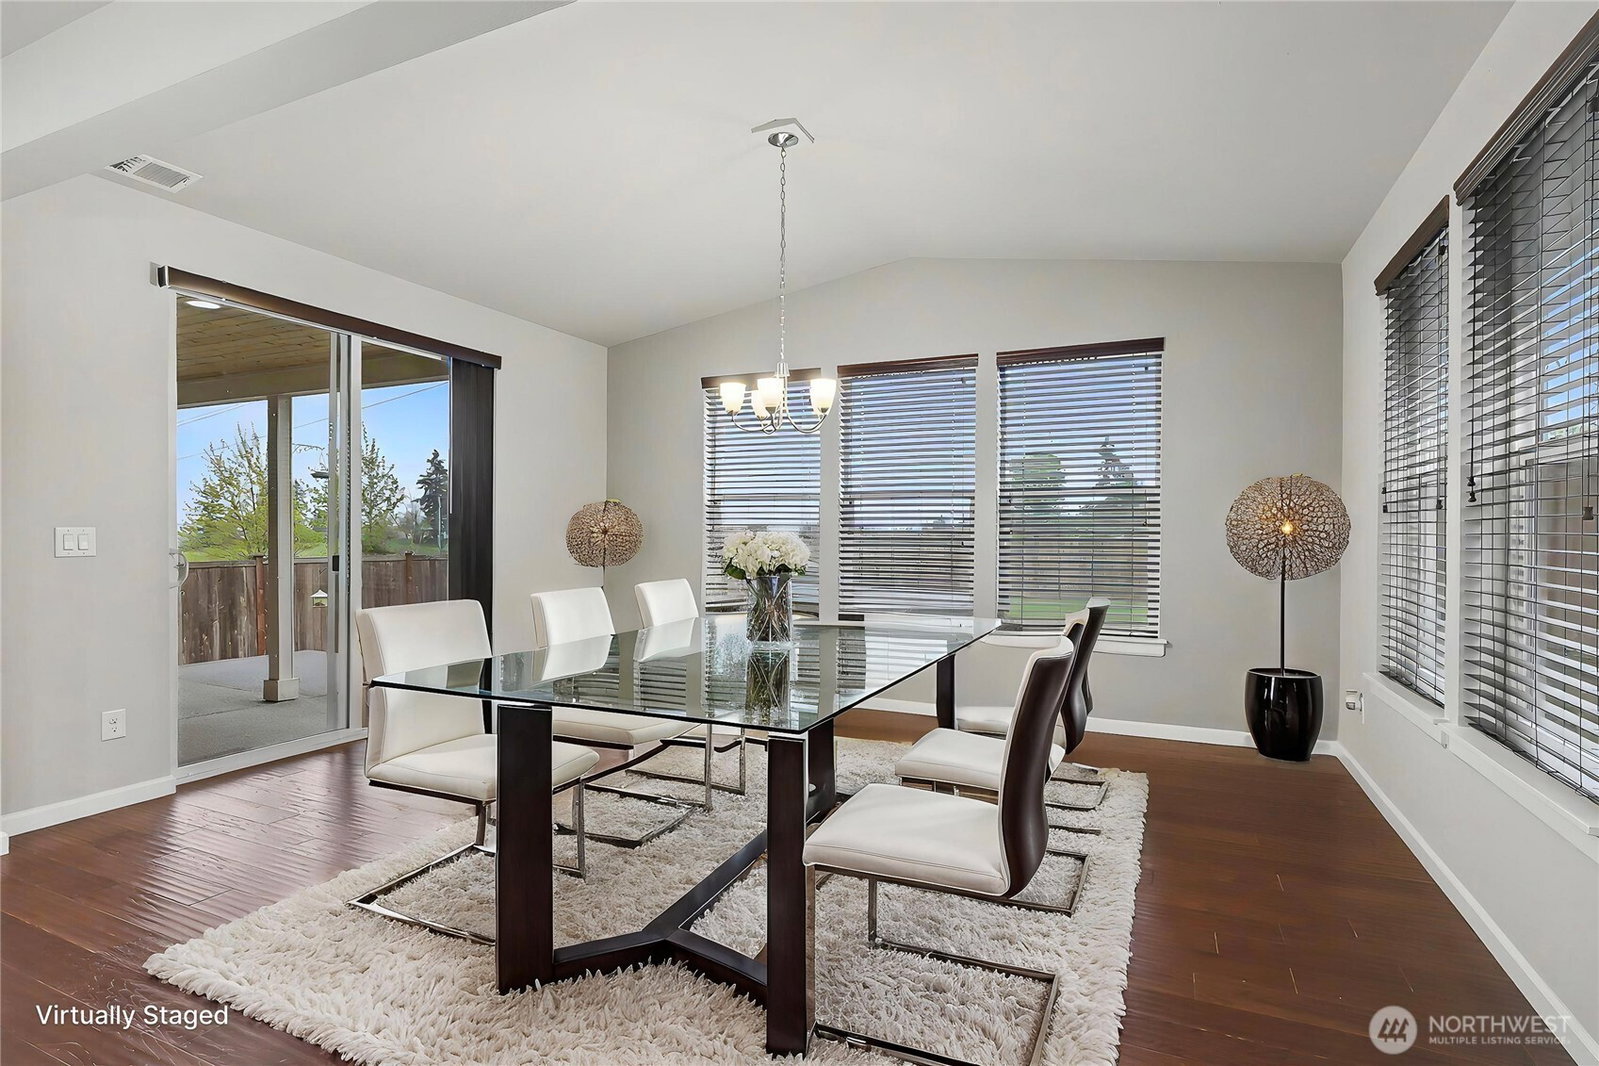
Stunning Mountain View home showcasing premium upgrades and exceptional design! The open-concept great room offers seamless flow, complemented by a main-level den—perfect for a home office or guest accommodations. Upstairs, you’ll find four spacious bedrooms along with an expansive loft offering endless flexibility for living, work, or play. The gourmet kitchen is truly a showstopper, featuring granite countertops, an oversized island, upgraded cabinetry, and a sun-filled dining area. Enjoy year-round comfort with air conditioning and refined finishes throughout. Step outside to your private retreat—an oversized lot backing to a serene greenbelt, complete with a covered patio, cozy gas fireplace, and hot tub—ideal for entertaining in any season. Additional highlights include energy-efficient solar panels, helping offset rising utility costs, and a prime location near freeways, light rail, and everyday amenities. This is elevated living at its finest!
/u.realgeeks.media/homes77/logo-full.png)
Additional Information
- Community
- West Auburn
- Style
- 12 - 2 Story
- Basement
- None
- Year Built
- 2016
- Total Covered Parking
- 2
- View
- Mountains
- Roof
- Composition
- Site Features
- Cable TV, Fenced-Fully, High Speed Internet, Hot Tub/Spa, Outbuildings, Outdoor Fireplace, Patio
- Tax Year
- 2025
- HOA Dues
- $700
- School District
- Federal Way
- Elementary School
- Meredith Hill Elem
- Middle School
- Kilo Jnr High
- High School
- Thomas Jefferson Hig
- Potential Terms
- Cash, Conventional, FHA, VA Loan
- Interior Features
- Bath Off Primary, Ceiling Fan(s), Dbl Pane/Storm Window, Dining Room, Fireplace, Hot Tub/Spa, Pantry, Sprinkler System, Vaulted Ceiling(s), Walk-In Closet(s), Water Heater, Wired for Generator
- Flooring
- Ceramic Tile, Laminate, Vinyl, Vinyl Plank, Carpet
- Driving Directions
- I-5 to 320th, East on 320th St, left on 321st turns into 51st St, right on 296th St, continue to right on 300th St, left on 61st Ave S, 61st turn slightly right to 302nd, follow to home on your left.
- Appliance
- Dishwasher, Disposal, Dryer, Microwave, Refrigerator, See Remarks, Stove(s)/Range(s), Washer
- Appliances Included
- Dishwasher(s), Dryer(s), Garbage Disposal, Microwave(s), Refrigerator(s), See Remarks, Stove(s)/Range(s), Washer(s)
- Water Heater Location
- Garage
- Water Heater Type
- Gas
- Energy Source
- Electric, Natural Gas
 Based on information submitted to the MLS GRID as of . All data is obtained from various sources and may not have been verified by broker or MLS GRID. Supplied Open House Information is subject to change without notice. All information should be independently reviewed and verified for accuracy. Properties may or may not be listed by the office/agent presenting the information.IDX information is provided exclusively for consumers’ personal noncommercial use, and may not be used for any purpose other than to identify prospective properties consumers may be interested in purchasing.