Share this with your friends


(253) 209-4200
Real Estate Company
4022 Long Lake Drive SE, Lacey, WA 98503
- $1,839,000
- 2
- BD
- 3
- BA
- 3,866
- SqFt




Listing Broker: Abbey Realty Inc; Jami R. Downing; ; Selling Office: ZNonMember-Office-MLS.
- Sold Price
- $1,839,000
- List Price
- $1,999,990
- Status
- SOLD
- MLS#
- 2503020
- Closing Date
- Jul 24, 2026
- Days on Market
- 78
- Bedrooms
- 2
- Finished SqFt
- 3,866
- Area Total SqFt
- 4066
- Annual Tax Ammount
- 13418
- Internet Provider
- Xfinity/Comcast
- Lot Size (sq ft)
- 16,020
- Fireplace
- Yes
- Sewer
- Septic Tank
Property Description
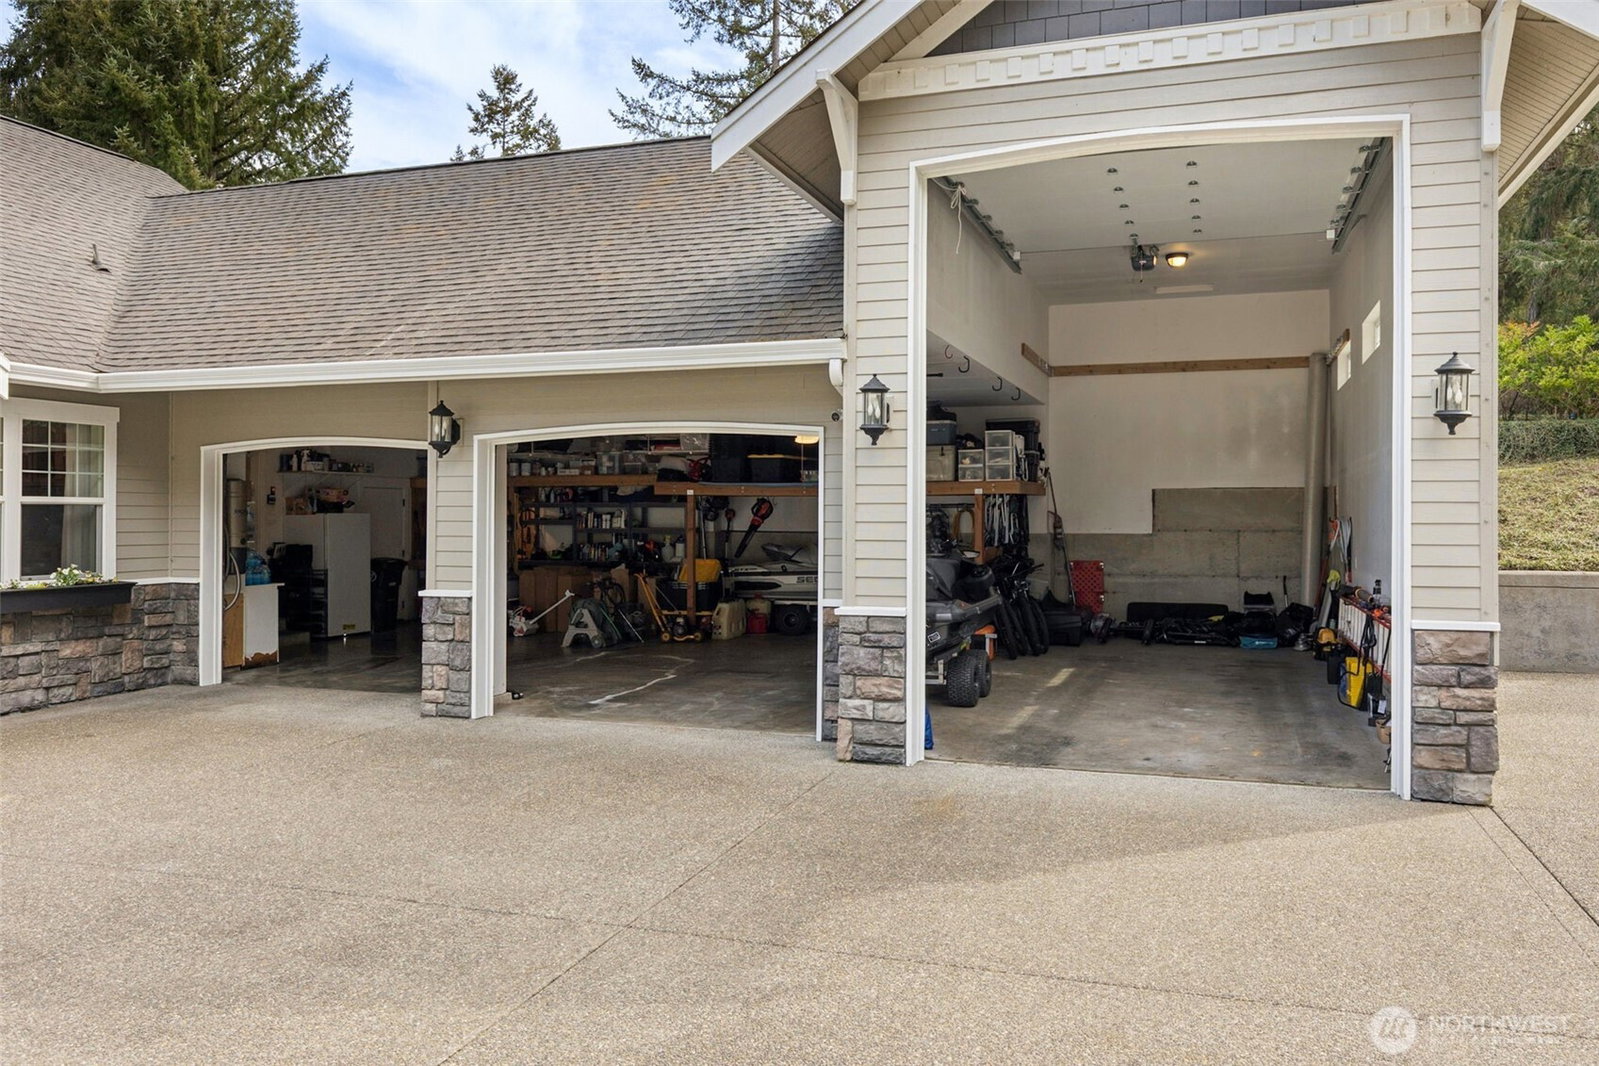
Long Lake Country Club waterfront w/luxury boathouse pairs 53' of sandy beach w/a 45-foot dock & heated boathouse w/remote lift system for easy dry docking. Enjoy Mt Rainier view & gently sloped, sand beach water entry with hot tub covered patio, custom covered BBQ area w/lighting for all-weather use & a built-in gas fire-pit creating multiple spaces to gather. Inside, the tone is expansive w/vaulted ceilings, 9' heights throughout & rich hickory hdwds on main level. The living rm anchors the home w/a floor-to-ceiling stone gas fireplace, built-ins, & wall of windows framing the lake. Huge white quartz kitchen, large island w/6-burner gas cooktop, TWO fridge/freezer units, & walk-in pantry w/2nd oven & microwave. View-filled vaulted main floor primary suite & door to hot tub access gives retreat vibes, while remodeled en suite leans into spa energy w/hammered copper vessel tub & low-threshold glass tile shower. Multigenerational flexibility is found in the daylight lower level w/2 dens, a bdrm, bonus rm, full bath, gym, theater rm & storage. Family rm w/included pool table & full bar setup opens via French doors to lakeside patio & lush lawn. The oversized driveway & 3-car garage w/RV bay includes space for trailer parking. Newer furnace & A/C, composite decking, Hardiplank siding, int/ext sound system, outdoor shower, no HOA brings lifestyle & longevity together, just 10 mins to shops, dining, I-5 & 20 mins to JBLM. Wake surf, fish for trout, swim & kayak from your backyard!
/u.realgeeks.media/homes77/logo-full.png)
Additional Information
- Community
- Long Lake West
- Style
- 16 - 1 Story w/Bsmnt.
- Basement
- Finished
- Year Built
- 2003
- Total Covered Parking
- 3
- Waterfront
- Yes
- Waterfront Description
- Lake, No Bank
- View
- Lake, Mountains, See Remarks, Territorial
- Roof
- Composition
- Site Features
- Boat House, Cable TV, Deck, Dock, Fenced-Partially, Gas Available, High Speed Internet, Hot Tub/Spa, Patio, RV Parking, Sprinkler System
- Tax Year
- 2026
- School District
- North Thurston
- Elementary School
- Woodland Elem
- Middle School
- Nisqually Mid
- High School
- Timberline High
- Potential Terms
- Cash, Conventional, FHA, VA Loan
- Interior Features
- Bath Off Primary, Built-In Vacuum, Dbl Pane/Storm Window, Dining Room, Fireplace, French Doors, Pantry, Security System, Vaulted Ceiling(s), Walk-In Closet(s), Water Heater, Wet Bar, Wine/Beverage Refrigerator
- Flooring
- Ceramic Tile, Engineered Hardwood, Slate, Carpet
- Driving Directions
- South on Carpenter to East on 41st Ave SE, Road bends to the left turning into Long Lake Dr SE, Home is first home on the right.
- Appliance
- Dishwasher, Double Oven, Dryer, Microwave, Refrigerator, See Remarks, Stove(s)/Range(s), Washer
- Appliances Included
- Dishwasher(s), Double Oven, Dryer(s), Microwave(s), Refrigerator(s), See Remarks, Stove(s)/Range(s), Washer(s)
- Water Heater Location
- Basement closet
- Water Heater Type
- Gas
- Energy Source
- Electric, Natural Gas
 Based on information submitted to the MLS GRID as of . All data is obtained from various sources and may not have been verified by broker or MLS GRID. Supplied Open House Information is subject to change without notice. All information should be independently reviewed and verified for accuracy. Properties may or may not be listed by the office/agent presenting the information.IDX information is provided exclusively for consumers’ personal noncommercial use, and may not be used for any purpose other than to identify prospective properties consumers may be interested in purchasing.