822 S Winnifred Street, Tacoma, WA 98465
- $603,000
- 4
- BD
- 2
- BA
- 2,338
- SqFt


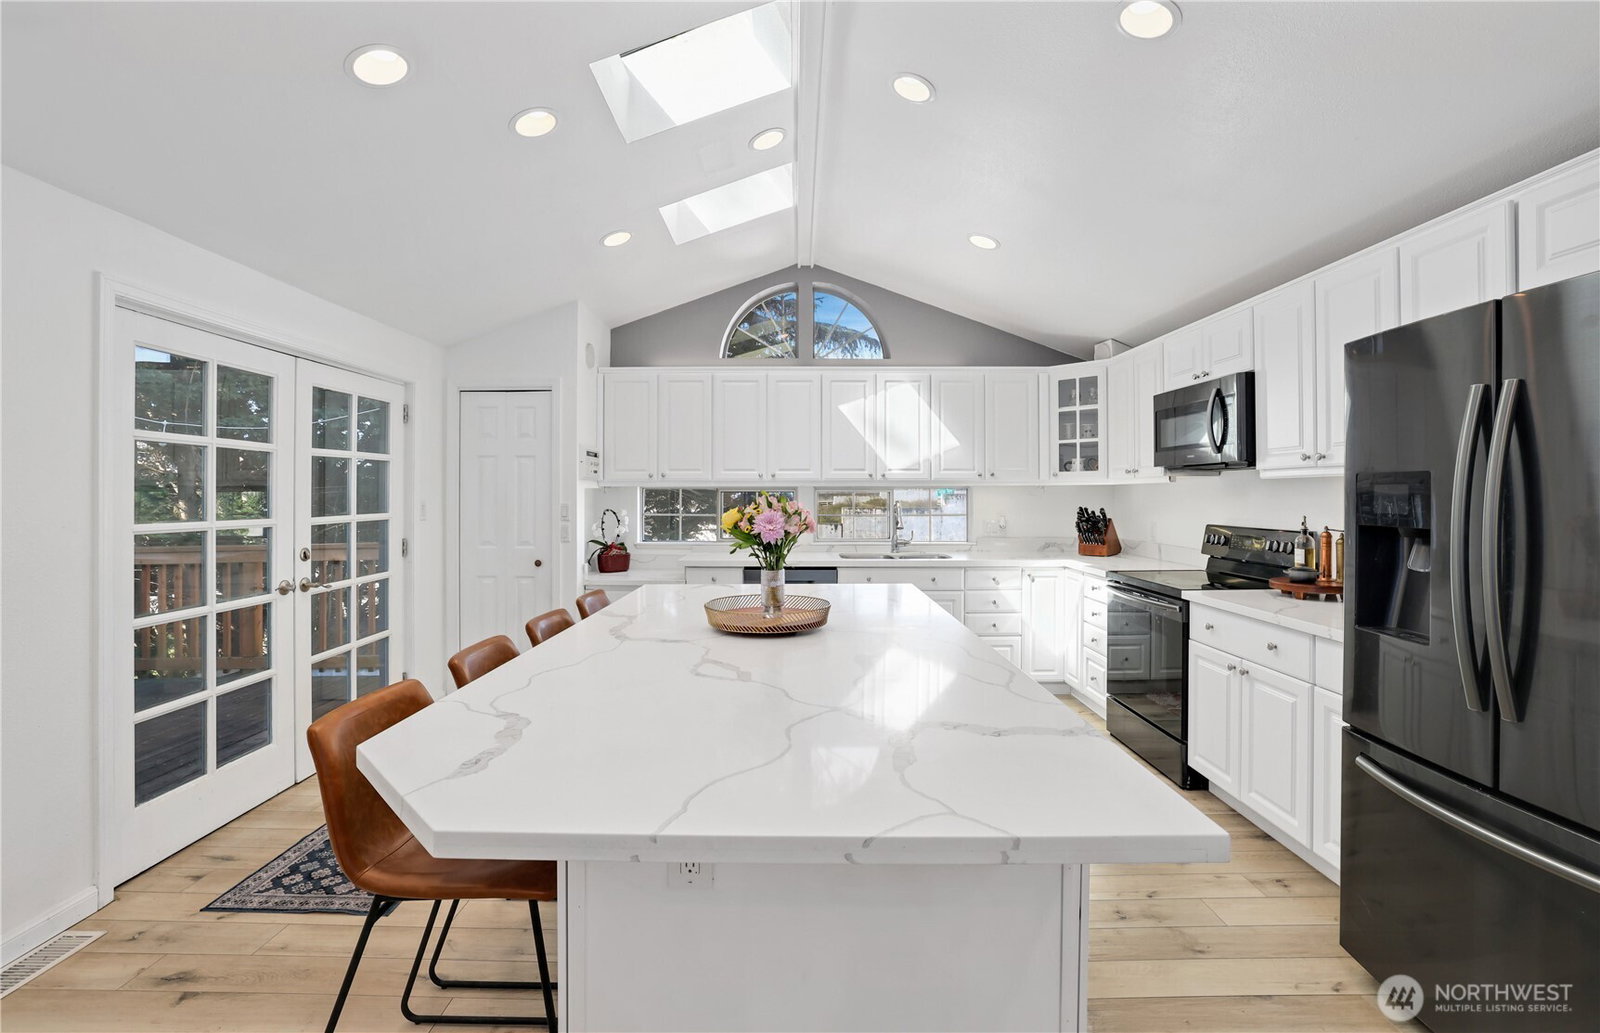


Listing courtesy of Redfin. Selling Office: Premier Real Estate Partners.
- Sold Price
- $603,000
- List Price
- $599,950
- Status
- SOLD
- MLS#
- 2502614
- Closing Date
- Jun 01, 2026
- Days on Market
- 19
- Bedrooms
- 4
- Finished SqFt
- 2,338
- Area Total SqFt
- 2338
- Annual Tax Ammount
- 6091
- Internet Provider
- Xfinity
- Lot Size (sq ft)
- 6,000
- Fireplace
- Yes
- Sewer
- Sewer Connected
Property Description
Welcome home to this beautifully updated 4-bedroom, 1.75-bath residence in central Tacoma! The bright main living area is filled with natural light from soaring vaulted ceilings and skylights, while a cozy wood-burning fireplace creates the perfect gathering space. The dining area flows seamlessly into the expansive kitchen, complete with vaulted ceilings, more skylights, a large center island, generous cabinet storage, and French doors that open to the back deck for effortless indoor-outdoor living. The primary suite offers its own wood-burning fireplace plus a separate sitting area, creating a relaxing retreat. One additional bedroom on the main level provide flexibility for guests, a home office, or creative space. Downstairs, you'll find a large bonus room, two more bedrooms, and a 3/4 bath, offering plenty of room to spread out. Outside, enjoy the fully fenced yard with space for entertaining, gardening, and outdoor activities, along with a large deck ready for gatherings. Convenient access to Hwy-16, parks, dining, shopping, and more. Mortgage savings may be available for buyers of this listing.
/u.realgeeks.media/homes77/logo-full.png)
Additional Information
- Community
- Central Tacoma
- Style
- 16 - 1 Story w/Bsmnt.
- Basement
- Finished
- Year Built
- 1963
- Total Covered Parking
- 1
- View
- Territorial
- Roof
- Composition
- Site Features
- Cable TV, Deck, Dog Run, Fenced-Fully, High Speed Internet, Sprinkler System
- Tax Year
- 2025
- School District
- Tacoma
- Elementary School
- Buyer To Verify
- Middle School
- Buyer To Verify
- High School
- Buyer To Verify
- Potential Terms
- Cash, Conventional, FHA, VA Loan
- Interior Features
- Ceiling Fan(s), Dbl Pane/Storm Window, Dining Room, Fireplace, Sprinkler System, Vaulted Ceiling(s), Wet Bar
- Flooring
- Laminate, Vinyl
- Driving Directions
- From 6th Ave, South on South Shirley Street, West on S 8th St, South on S Winnifred St. Home on Right.
- Appliance
- Dishwasher, Disposal, Dryer, Microwave, Refrigerator, Stove(s)/Range(s), Washer
- Appliances Included
- Dishwasher(s), Dryer(s), Garbage Disposal, Microwave(s), Refrigerator(s), Stove(s)/Range(s), Washer(s)
- Energy Source
- Electric
 Based on information submitted to the MLS GRID as of . All data is obtained from various sources and may not have been verified by broker or MLS GRID. Supplied Open House Information is subject to change without notice. All information should be independently reviewed and verified for accuracy. Properties may or may not be listed by the office/agent presenting the information.IDX information is provided exclusively for consumers’ personal noncommercial use, and may not be used for any purpose other than to identify prospective properties consumers may be interested in purchasing.