2131 Boxcar Street NE Unit #150, Olympia, WA 98506
- $499,995
- 3
- BD
- 3
- BA
- 1,679
- SqFt




Listing courtesy of D.R. Horton. Selling Office: Kelly Right RE of Seattle LLC.
- Sold Price
- $499,995
- List Price
- $499,995
- Status
- SOLD
- MLS#
- 2502405
- Closing Date
- Jun 29, 2026
- Days on Market
- 62
- Bedrooms
- 3
- Finished SqFt
- 1,679
- Area Total SqFt
- 1679
- Internet Provider
- xfinity/comcast
- Lot Size (sq ft)
- 2,888
- Sewer
- Sewer Connected
Property Description
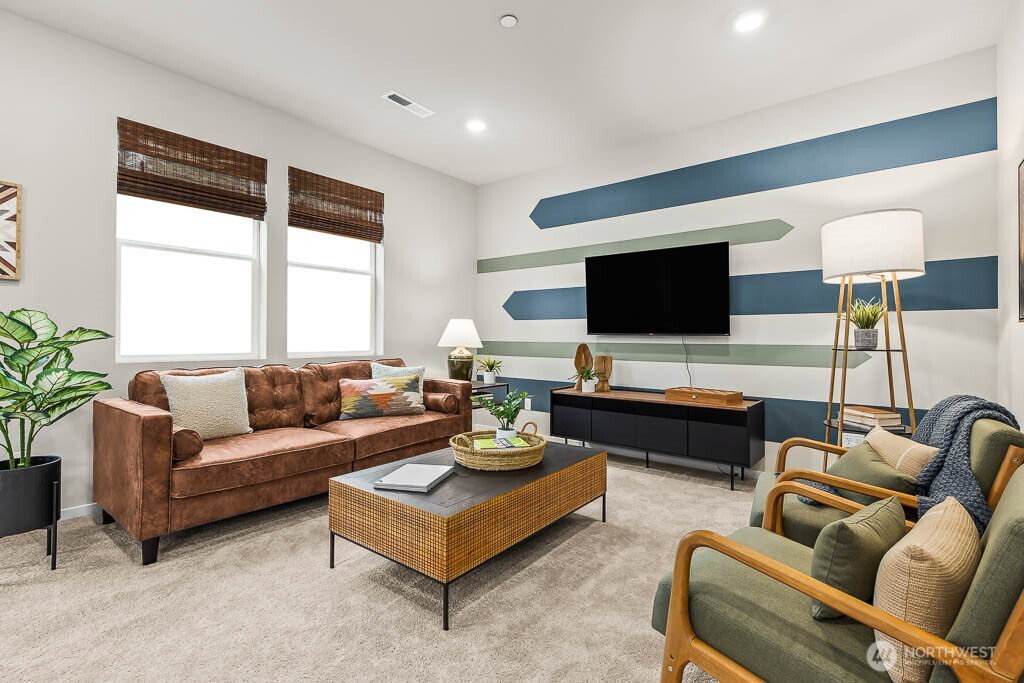
Home of the week! The fridge is now Included. Welcome to Sleater Crossing by D.R. Horton, a new construction community on the border of Lacey and Olympia! The Walnut Plan is a 3-bedroom, 2.5-bathroom home offering open-concept living ideal for entertaining, with a spacious great room that flows naturally up to a second-floor LOFT — perfect for a home office, media room, or additional living area. Features abundant cabinetry for storage, laminate flooring throughout the main level, painted white millwork and doors, stainless steel appliances with gas range, and quartz countertops. A heat pump provides efficient year-round heating and cooling. Electric Vehicle Charger Ready with a pre-wired 50-amp dedicated circuit. Smart home technology and D.R. Horton’s 10-year warranty come standard. Sleater Crossing offers a community park, half basketball court, open green spaces, and a scenic pond with walking trails. The Chehalis Western Trail is also easily accessible. Convenient access to I-5, JBLM (13.7 mi), Target, Safeway, Fred Meyer, Costco, and Olympia’s historic district. Served by North Thurston School District with all three schools within approximately 1 mile. Special financing available through DHI Mortgage for qualified buyers. Buyers must register their broker on first visit, including open houses.
/u.realgeeks.media/homes77/logo-full.png)
Additional Information
- Community
- Olympia
- Style
- 32 - Townhouse
- Year Built
- 2026
- Total Covered Parking
- 2
- Roof
- Composition
- Site Features
- Athletic Court, Electric Car Charging, Fenced-Partially, Gas Available, High Speed Internet, Patio
- Tax Year
- 2025
- HOA Dues
- $80
- School District
- North Thurston
- Elementary School
- Pleasant Glade Elem
- Middle School
- Chinook Mid
- High School
- North Thurston High
- Potential Terms
- Cash, Conventional, FHA, Owner Will Carry, VA Loan
- Interior Features
- Water Heater
- Flooring
- Laminate
- Driving Directions
- From I-5 South take exit 109 (Martin Way/College Street) Right on Martin Way. Right on Sleater Kinney. Community about 1 mile on left. I-5 North take Sleater Kinney North exit to community on left.
- Appliance
- Dishwasher, Disposal, Microwave, Refrigerator, Stove(s)/Range(s)
- Appliances Included
- Dishwasher(s), Garbage Disposal, Microwave(s), Refrigerator(s), Stove(s)/Range(s)
- Water Heater Location
- 2nd floor
- Water Heater Type
- Hybrid electric
- Energy Source
- Electric, Natural Gas
 Based on information submitted to the MLS GRID as of . All data is obtained from various sources and may not have been verified by broker or MLS GRID. Supplied Open House Information is subject to change without notice. All information should be independently reviewed and verified for accuracy. Properties may or may not be listed by the office/agent presenting the information.IDX information is provided exclusively for consumers’ personal noncommercial use, and may not be used for any purpose other than to identify prospective properties consumers may be interested in purchasing.