17219 429th Avenue SE, North Bend, WA 98045
- $1,100,000
- 5
- BD
- 4
- BA
- 3,150
- SqFt


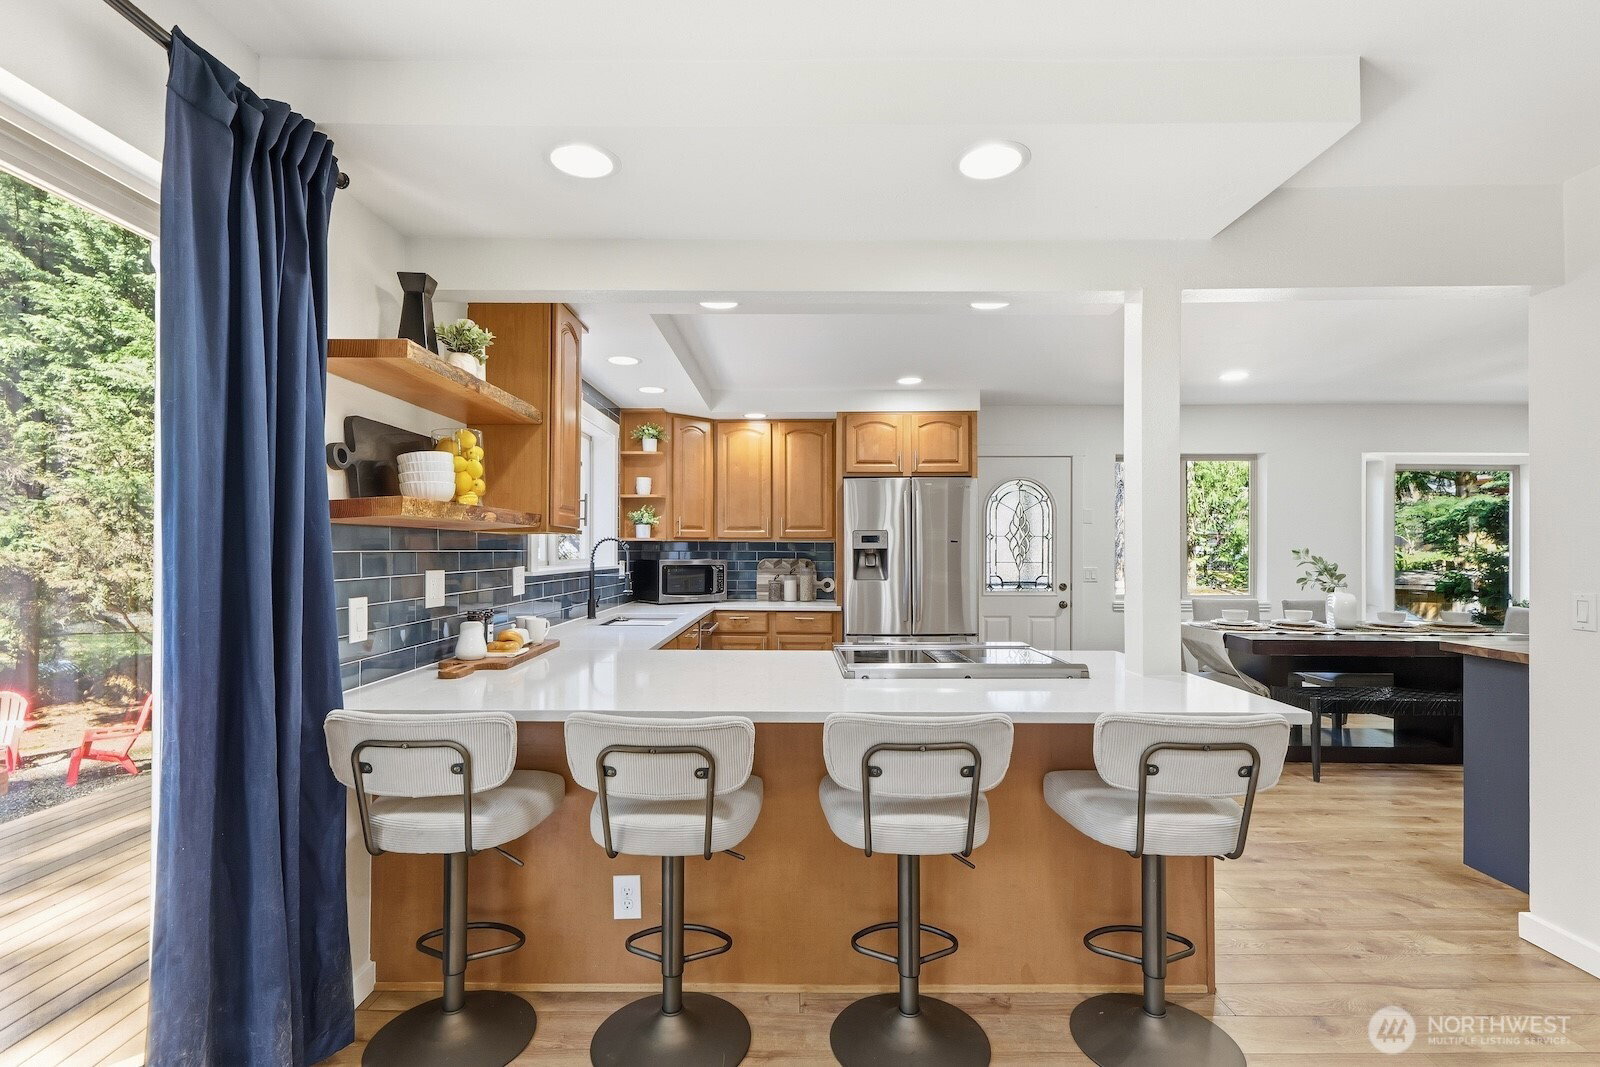


Listing courtesy of eXp Realty. Selling Office: Reger Homes LLC.
- Sold Price
- $1,100,000
- List Price
- $1,100,000
- Status
- SOLD
- MLS#
- 2502393
- Closing Date
- May 13, 2026
- Days on Market
- 6
- Bedrooms
- 5
- Finished SqFt
- 3,150
- Area Total SqFt
- 3150
- Annual Tax Ammount
- 9630
- Lot Size (sq ft)
- 11,115
- Fireplace
- Yes
- Sewer
- Septic Tank
Property Description
Welcome to your dream home in North Bend's sought-after Wilderness Rim community—ideal for seamless indoor-outdoor living. This updated 3,150 sq ft home sits on a peaceful cul-de-sac & features 5+ bedrooms, 3.5 baths, & a huge, flat, fully fenced backyard with a view of Rattlesnake Ridge. Step inside to an inviting & very spacious layout with vaulted ceilings, a cozy wood stove in the family room, as well as a kitchen equipped with stainless steel appliances, custom wall to ceiling pantry cabinets with a hidden refrigerator & a spacious dining area. Cool All -In-One Washer & Dryer! The upstairs primary suite includes a walk-in closet & beautifully updated en-suite, while the versatile basement offers a separate entrance, 2 bedrooms, an extra nonconforming room and a ¾ bath—perfect for multi-generational living, guests, or possible rental income. Outside enjoy your private park-like oasis w/ an expansive deck, fire pit, RV parking & direct access to greenbelt trails leading to Brewster Lake & the community park. Recent upgrades include new Hardie plank siding & underground gutter drainage ('25), new roof & central A/C ('23), 2 EV chargers & basement expansion ('24), new LVP flooring, updated bathrooms, fresh paint, & light fixtures throughout. Perfect for outdoor enthusiasts, this home is minutes from Rattlesnake Lake, Snoqualmie Valley Trail & Iron Horse State Park. Top-rated Snoqualmie Valley schools & an assumable $796K VA loan @4.75% make this an exceptional find.
/u.realgeeks.media/homes77/logo-full.png)
Additional Information
- Community
- Wilderness Rim
- Style
- 26 - 3 Story w/Bsmt
- Basement
- Daylight, Partially Finished
- Year Built
- 1992
- Total Covered Parking
- 2
- View
- Mountains, Territorial
- Roof
- Composition
- Site Features
- Cable TV, Deck, Electric Car Charging, Fenced-Fully, Gas Available, High Speed Internet, Outbuildings, RV Parking
- Tax Year
- 2025
- HOA Dues
- $18
- School District
- Snoqualmie Valley
- Potential Terms
- Assumable, Cash, Conventional, FHA, See Remarks, VA Loan
- Interior Features
- Bath Off Primary, Ceiling Fan(s), Dbl Pane/Storm Window, Dining Room, Fireplace, Vaulted Ceiling(s), Walk-In Closet(s), Water Heater
- Flooring
- Ceramic Tile, Vinyl Plank, Carpet
- Driving Directions
- Going east on I90, take exit 31 &turn R. Stay on Cedar Falls about 2 miles. Turn R on 174th. Keep L to stay on 174th. R on 430th. R on 429th. Home on left.
- Appliance
- Dishwasher, Dryer, Microwave, Refrigerator, Stove(s)/Range(s), Washer
- Appliances Included
- Dishwasher(s), Dryer(s), Microwave(s), Refrigerator(s), Stove(s)/Range(s), Washer(s)
- Water Heater Location
- garage
- Water Heater Type
- gas
- Energy Source
- Electric, Natural Gas, Wood
 Based on information submitted to the MLS GRID as of . All data is obtained from various sources and may not have been verified by broker or MLS GRID. Supplied Open House Information is subject to change without notice. All information should be independently reviewed and verified for accuracy. Properties may or may not be listed by the office/agent presenting the information.IDX information is provided exclusively for consumers’ personal noncommercial use, and may not be used for any purpose other than to identify prospective properties consumers may be interested in purchasing.