2701 NE 113th Street, Vancouver, WA 98686
- $565,000
- 4
- BD
- 3
- BA
- 2,364
- SqFt




Listing courtesy of Cascade Hasson Sotheby's Int'l.
- List Price
- $565,000
- Status
- ACTIVE
- MLS#
- 2502390
- Price Change
- ▼ $15,000 1781555010
- Days on Market
- 114
- Bedrooms
- 4
- Finished SqFt
- 2,364
- Area Total SqFt
- 2364
- Annual Tax Ammount
- 5604.25
- Internet Provider
- Xfinity
- Lot Size (sq ft)
- 10,951
- Fireplace
- Yes
- Sewer
- Sewer Connected
- Offer Review Date
- 2026-04-13
Property Description
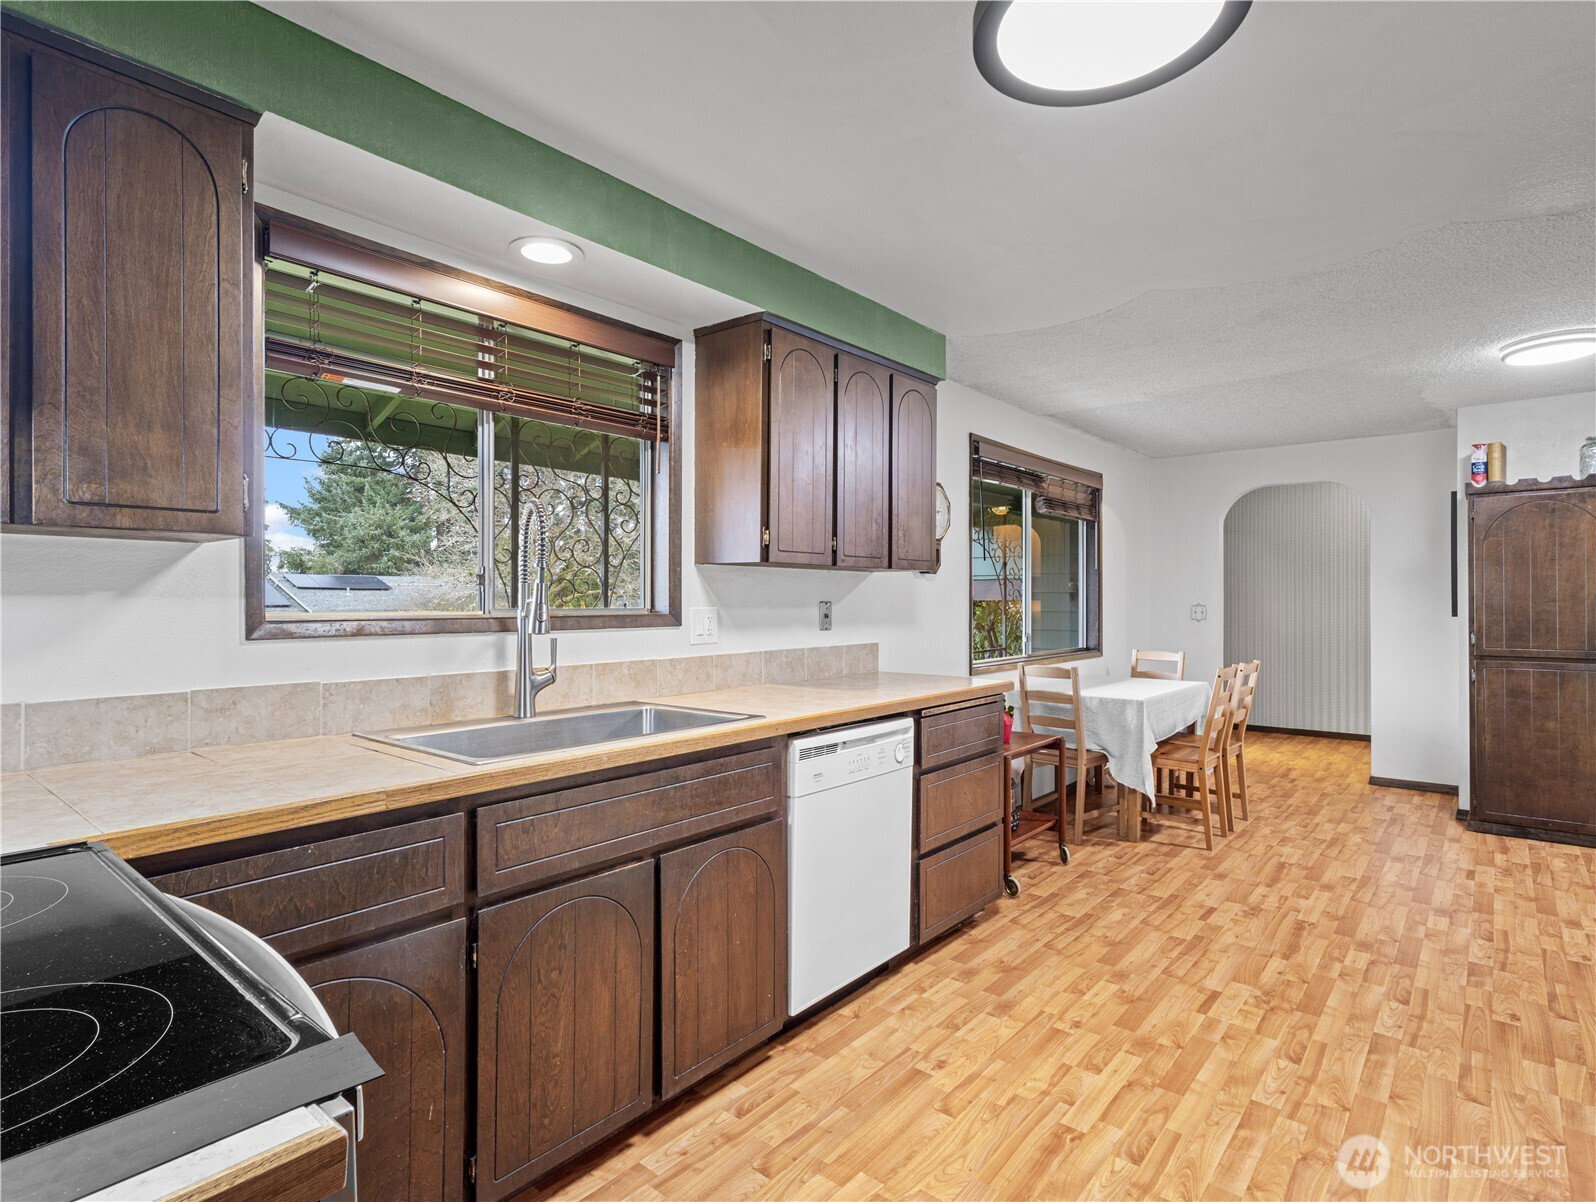
Welcome to Blueberry Hill, a stunning tri-level home situated on a spacious 1/4-acre lot in Vancouver, WA. This beautifully maintained residence features 4 generous bedrooms & versatile living spaces that cater to today's modern lifestyle. As you enter, you are greeted by inviting formal living & dining areas, perfect for entertaining, complete w/a cozy wood-burning fireplace for those chilly evenings. The well-designed kitchen boasts contemporary finishes & connects to a delightful lower-level bonus room, equipped w/a woodstove insert, creating an ideal setting for movie nights, gatherings, or playtime. On the upper level, you will find 3 thoughtfully appointed bedrooms, including a luxurious primary suite w/an en-suite bath, plus an additional full bath for guests. The lower level hosts a 4th bedroom that is perfect for a home office or accommodating multi-generational living. Enjoy year-round comfort with 3 energy-efficient mini-split systems installed in 2024 & new roof for your peace of mind. The expansive fenced backyard is perfect for summer barbecues or tranquil mornings among blooming hydrangeas, lilacs, & a McIntosh apple tree. An oversized two-car garage & RV parking ensure you have space for all your outdoor adventures. This remarkable home is conveniently located near Salmon Creek Greenway, Klineline Lake, & prominent schools, w/easy access to I-5 and I-205, providing a rich lifestyle of community & nature in one of Vancouver’s most desirable neighborhoods.
/u.realgeeks.media/homes77/logo-full.png)
Additional Information
- Community
- Sherwood
- Style
- 13 - Tri-Level
- Basement
- Finished
- Year Built
- 1972
- Total Covered Parking
- 2
- Roof
- Composition
- Site Features
- Fenced-Fully, Patio, RV Parking
- Tax Year
- 2026
- School District
- Vancouver
- Elementary School
- Anderson Elementary
- Middle School
- Gaiser Middle
- High School
- Skyview High
- Potential Terms
- Cash, Conventional, FHA, VA Loan
- Interior Features
- Bath Off Primary, Ceiling Fan(s), Dining Room, Fireplace, Water Heater
- Flooring
- Laminate, Carpet
- Driving Directions
- Hwy 99 to E on NE Parkview Dr becomes 113th
- Appliance
- Dishwasher, Disposal, Refrigerator, Stove(s)/Range(s)
- Appliances Included
- Dishwasher(s), Garbage Disposal, Refrigerator(s), Stove(s)/Range(s)
- Water Heater Location
- Laundry
- Water Heater Type
- Electric
- Energy Source
- Electric
 Based on information submitted to the MLS GRID as of . All data is obtained from various sources and may not have been verified by broker or MLS GRID. Supplied Open House Information is subject to change without notice. All information should be independently reviewed and verified for accuracy. Properties may or may not be listed by the office/agent presenting the information.IDX information is provided exclusively for consumers’ personal noncommercial use, and may not be used for any purpose other than to identify prospective properties consumers may be interested in purchasing.