46302 SE Edgewick Road, North Bend, WA 98045
- $1,295,000
- 3
- BD
- 2
- BA
- 1,600
- SqFt




Listing courtesy of Keller Williams Eastside.
- List Price
- $1,295,000
- Status
- PENDING
- MLS#
- 2502216
- Price Change
- ▼ $29,000 1781232867
- Days on Market
- 104
- Bedrooms
- 3
- Finished SqFt
- 1,600
- Area Total SqFt
- 2720
- Annual Tax Ammount
- 12678.03
- Internet Provider
- Xfinity
- Lot Size (sq ft)
- 145,926
- Fireplace
- Yes
- Sewer
- Septic Tank
Property Description
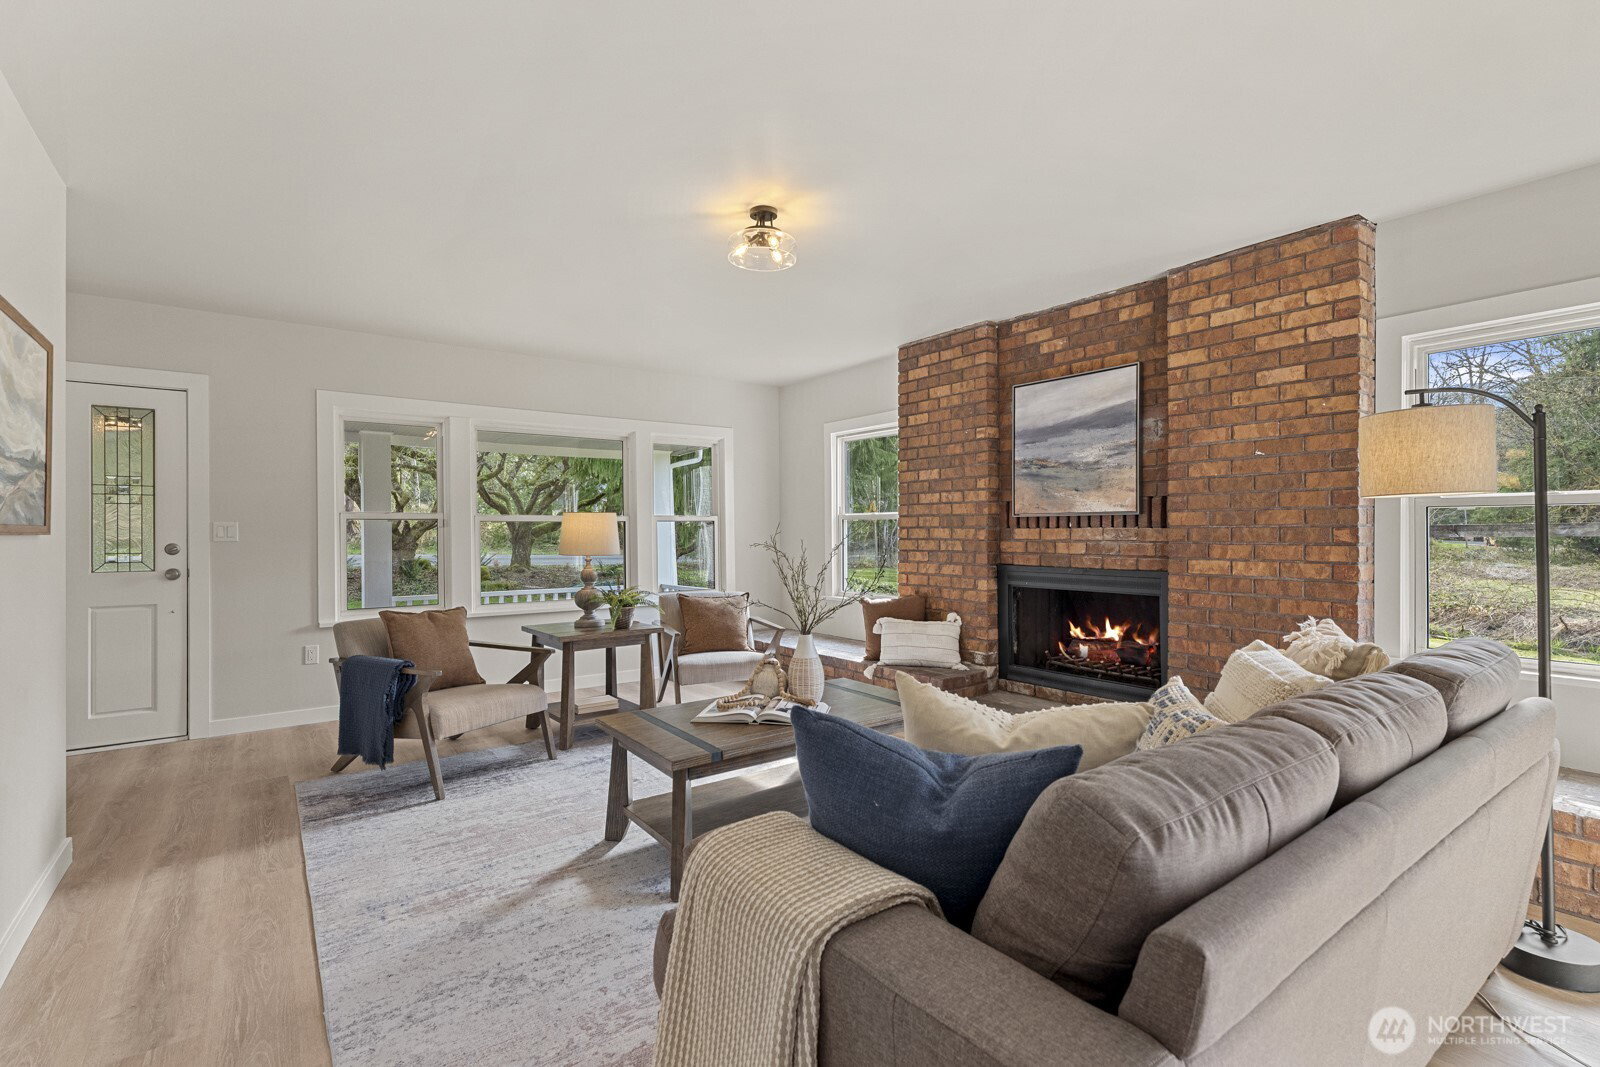
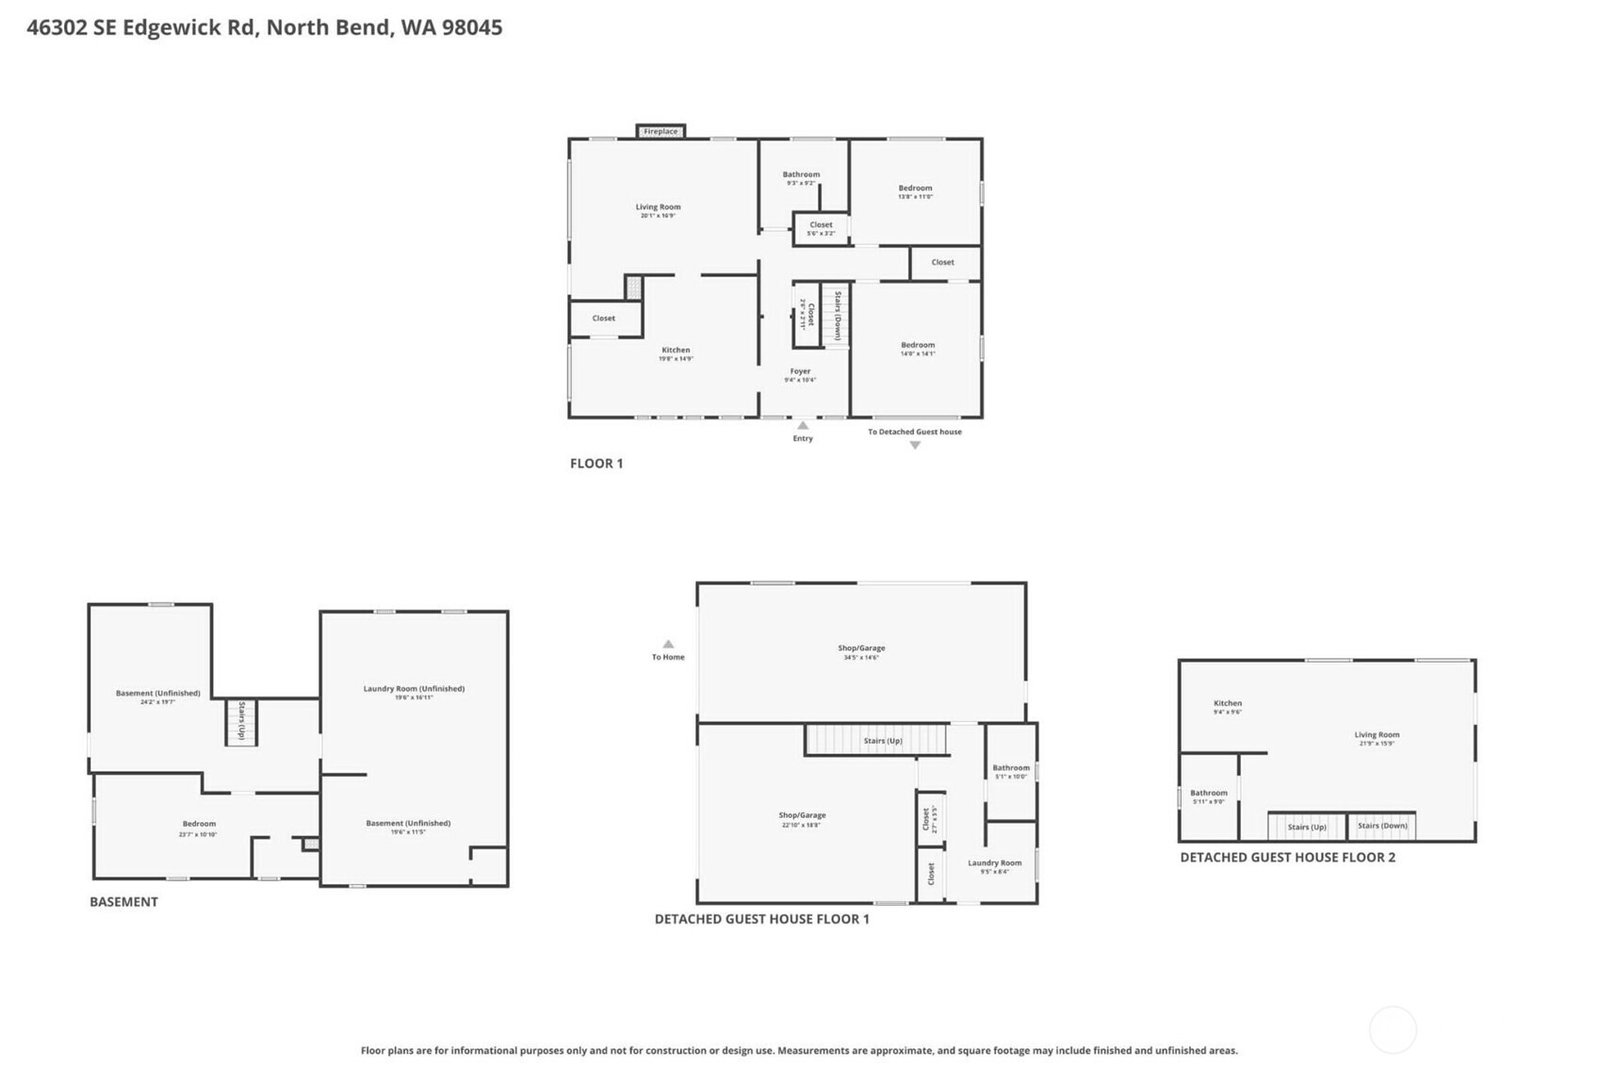
Acreage opportunity on North Bend’s sought-after Edgewick Road! Featuring a classic 1928 Craftsman, detached shop with ADU, and 3.35 level acres. The main home offers vintage charm with refreshed kitchen and baths, new LVP flooring, and fresh paint inside and out. Unfinished basement provides space to customize. Expansive detached shop with tall doors accommodates an RV and all your projects. ADU includes soaring ceilings, lofted living area, large bedroom, kitchen, and two 3/4 baths. Great for multi-generational living or anyone looking for extra space. Main house has 3 beds, 1.5 baths, and 1,600 finished SqFt + 1,120 unfinished SqFt. ADU has 1 bed, two 3/4 baths, and 1,660 SqFt. Sunny acreage offers room for gardening, animals, or play, plus an additional rustic outbuilding. Peaceful setting that feels private yet minutes to I-90, trails, shops, dining, and prized Snoqualmie Valley schools. No HOA. A rare find with versatility and space to grow. Welcome!
/u.realgeeks.media/homes77/logo-full.png)
Additional Information
- Community
- Edgewick
- Style
- 16 - 1 Story w/Bsmnt.
- Basement
- Partially Finished
- Year Built
- 1928
- Total Covered Parking
- 3
- View
- Mountains
- Roof
- Composition
- Site Features
- Deck, High Speed Internet, Outbuildings, RV Parking, Shop
- Tax Year
- 2026
- School District
- Snoqualmie Valley
- Elementary School
- Edwin R Opstad Elem
- Middle School
- Twin Falls Mid
- High School
- Mount Si High
- Potential Terms
- Cash, Conventional, FHA, VA Loan
- Interior Features
- Ceiling Fan(s), Dbl Pane/Storm Window, Dining Room, Fireplace, French Doors, Loft, Pantry, Vaulted Ceiling(s), Water Heater
- Flooring
- Vinyl Plank
- Driving Directions
- Use exit 34 from I-90 E. Turn right onto 468th Ave SE. Continue onto SE Edgewick Rd. Home is on the Right.
- Appliance
- Dishwasher, Dryer, Microwave, Refrigerator, Stove(s)/Range(s), Washer
- Appliances Included
- Dishwasher(s), Dryer(s), Microwave(s), Refrigerator(s), Stove(s)/Range(s), Washer(s)
- Water Heater Location
- Basement
- Water Heater Type
- Electric
- Energy Source
- Oil, Propane
 Based on information submitted to the MLS GRID as of . All data is obtained from various sources and may not have been verified by broker or MLS GRID. Supplied Open House Information is subject to change without notice. All information should be independently reviewed and verified for accuracy. Properties may or may not be listed by the office/agent presenting the information.IDX information is provided exclusively for consumers’ personal noncommercial use, and may not be used for any purpose other than to identify prospective properties consumers may be interested in purchasing.