Share this with your friends


(253) 209-4200
Real Estate Company
14445 26th Avenue S, SeaTac, WA 98168
- $645,000
- 4
- BD
- 3
- BA
- 2,740
- SqFt




Listing Broker: Redfin; Troy Rothermel; ; Selling Office: Icon Group.
- Sold Price
- $645,000
- List Price
- $648,000
- Status
- SOLD
- MLS#
- 2501893
- Closing Date
- May 27, 2026
- Days on Market
- 42
- Bedrooms
- 4
- Finished SqFt
- 2,740
- Area Total SqFt
- 2740
- Annual Tax Ammount
- 7454
- Internet Provider
- Xfinity
- Lot Size (sq ft)
- 7,980
- Fireplace
- Yes
- Sewer
- Sewer Connected
Property Description
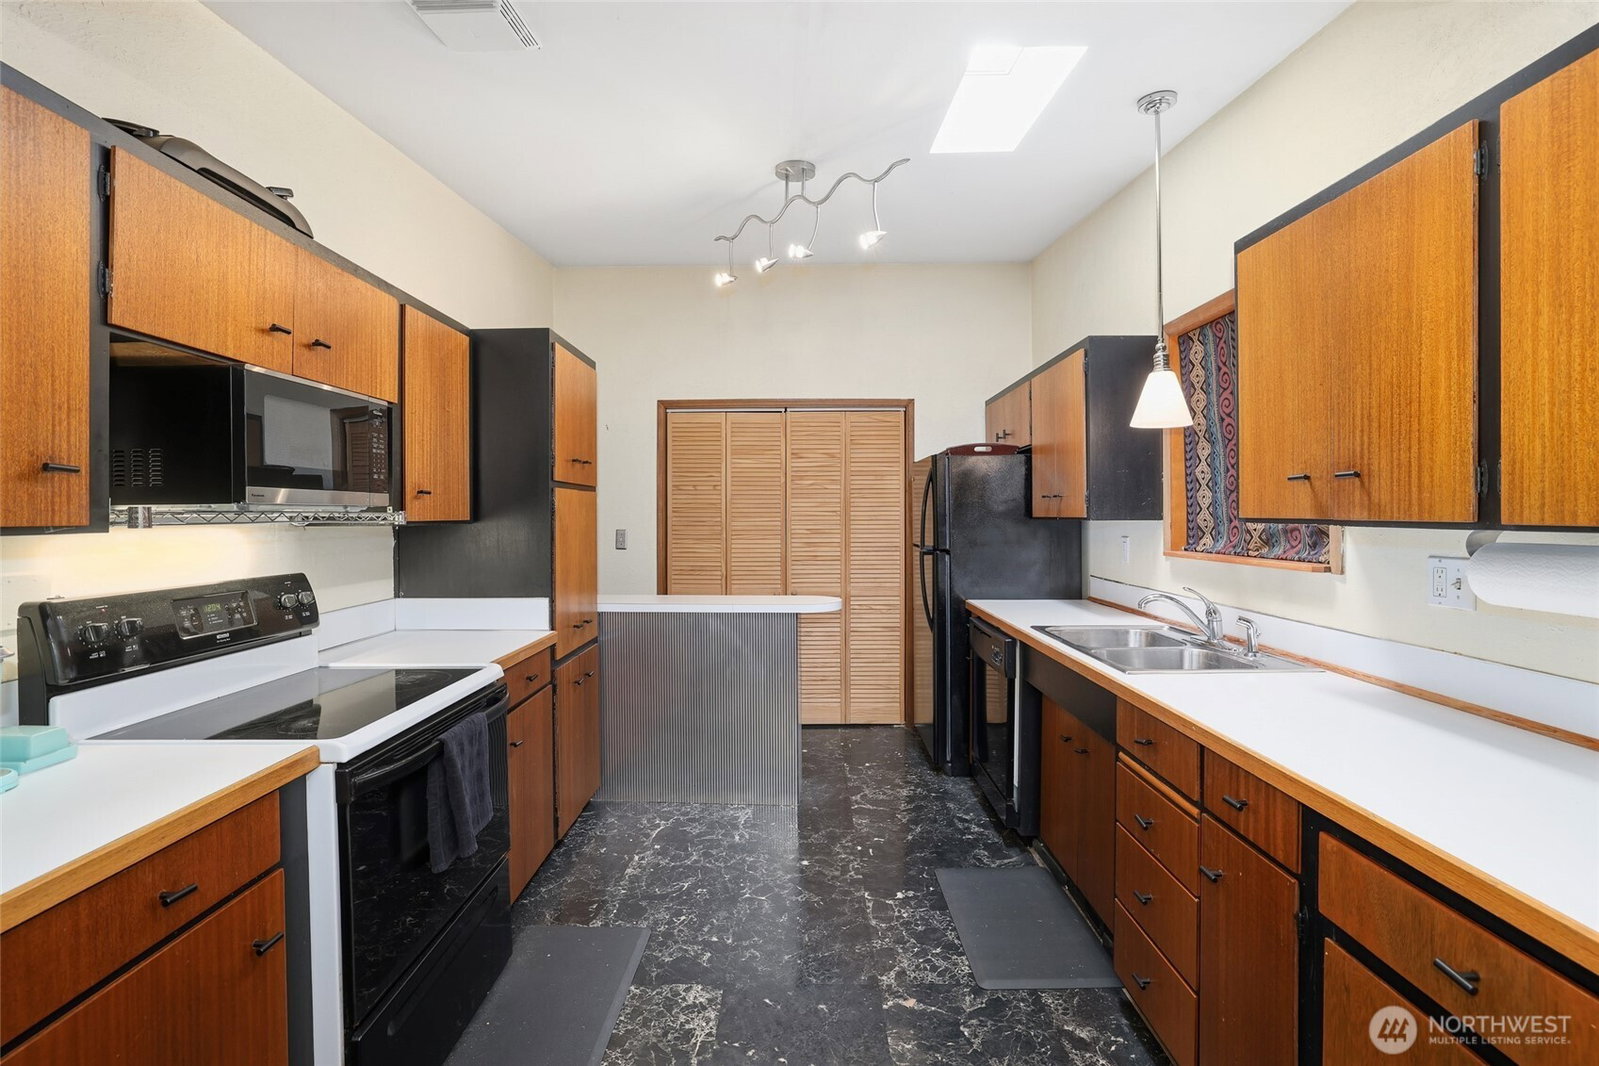
Welcome to this super versatile Seatac home perfect for multi-generational living, house hacking or great investor opportunity. Main house boasts a spacious living room, kitchen w/breakfast bar, dining area, 2 bedrooms, family room and updated full bath. The converted garage is now a one bedroom apartment w/separate entrance. Features an open, great room style living area, 2nd kitchen w/island, private bedroom, 3/4 bath and access to the main house if desired. The 2-story loft addition has inside or outside entrance and includes a large living area w/loft bedroom and full bath w/jetted jacuzzi tub. It has a separate electric heat source. Skylights, large windows & all the mirrors bring in tons of natural light and help expand the visual space. Room for home office and even a home business. Out back is a private, fully fenced sanctuary w/deck & patio areas for BBQs, entertaining & outdoor living. Lots of parking in front & plenty of varied storage in multiple sheds in back. Conveniently located near parks, schools, shopping, transit, Link light rail, & major freeways. You will love all the charm & possibilities this one-of-a-kind home has to offer! Mortgage savings may be available for buyers of this listing.
/u.realgeeks.media/homes77/logo-full.png)
Additional Information
- Community
- SeaTac
- Style
- 10 - 1 Story
- Basement
- None
- Year Built
- 1964
- View
- Territorial
- Roof
- Torch Down
- Site Features
- Deck, Fenced-Fully, Outbuildings, Patio, RV Parking
- Tax Year
- 2025
- School District
- Highline
- Elementary School
- Buyer To Verify
- Middle School
- Buyer To Verify
- High School
- Buyer To Verify
- Potential Terms
- Cash, Conventional, FHA, VA Loan
- Interior Features
- Second Kitchen, Ceiling Fan(s), Dining Room, Fireplace, Loft, Skylight(s), Triple Pane Windows, Vaulted Ceiling(s)
- Flooring
- Ceramic Tile, Hardwood, Vinyl, Carpet
- Driving Directions
- GPS Friendly
- Appliance
- Dishwasher, Disposal, Dryer, Microwave, Refrigerator, Stove(s)/Range(s), Washer
- Appliances Included
- Dishwasher(s), Dryer(s), Garbage Disposal, Microwave(s), Refrigerator(s), Stove(s)/Range(s), Washer(s)
- Energy Source
- Electric, Natural Gas
 Based on information submitted to the MLS GRID as of . All data is obtained from various sources and may not have been verified by broker or MLS GRID. Supplied Open House Information is subject to change without notice. All information should be independently reviewed and verified for accuracy. Properties may or may not be listed by the office/agent presenting the information.IDX information is provided exclusively for consumers’ personal noncommercial use, and may not be used for any purpose other than to identify prospective properties consumers may be interested in purchasing.