1703 25th Street Pl SW, Puyallup, WA 98371
- $680,000
- 4
- BD
- 2
- BA
- 2,299
- SqFt




Listing courtesy of Keller Williams Realty. Selling Office: John L. Scott, Inc..
- Sold Price
- $680,000
- List Price
- $680,000
- Status
- SOLD
- MLS#
- 2501800
- Closing Date
- Jun 26, 2026
- Days on Market
- 4
- Bedrooms
- 4
- Finished SqFt
- 2,299
- Area Total SqFt
- 2299
- Annual Tax Ammount
- 6241
- Internet Provider
- Xfinity
- Lot Size (sq ft)
- 9,061
- Fireplace
- Yes
- Sewer
- Sewer Connected
Property Description
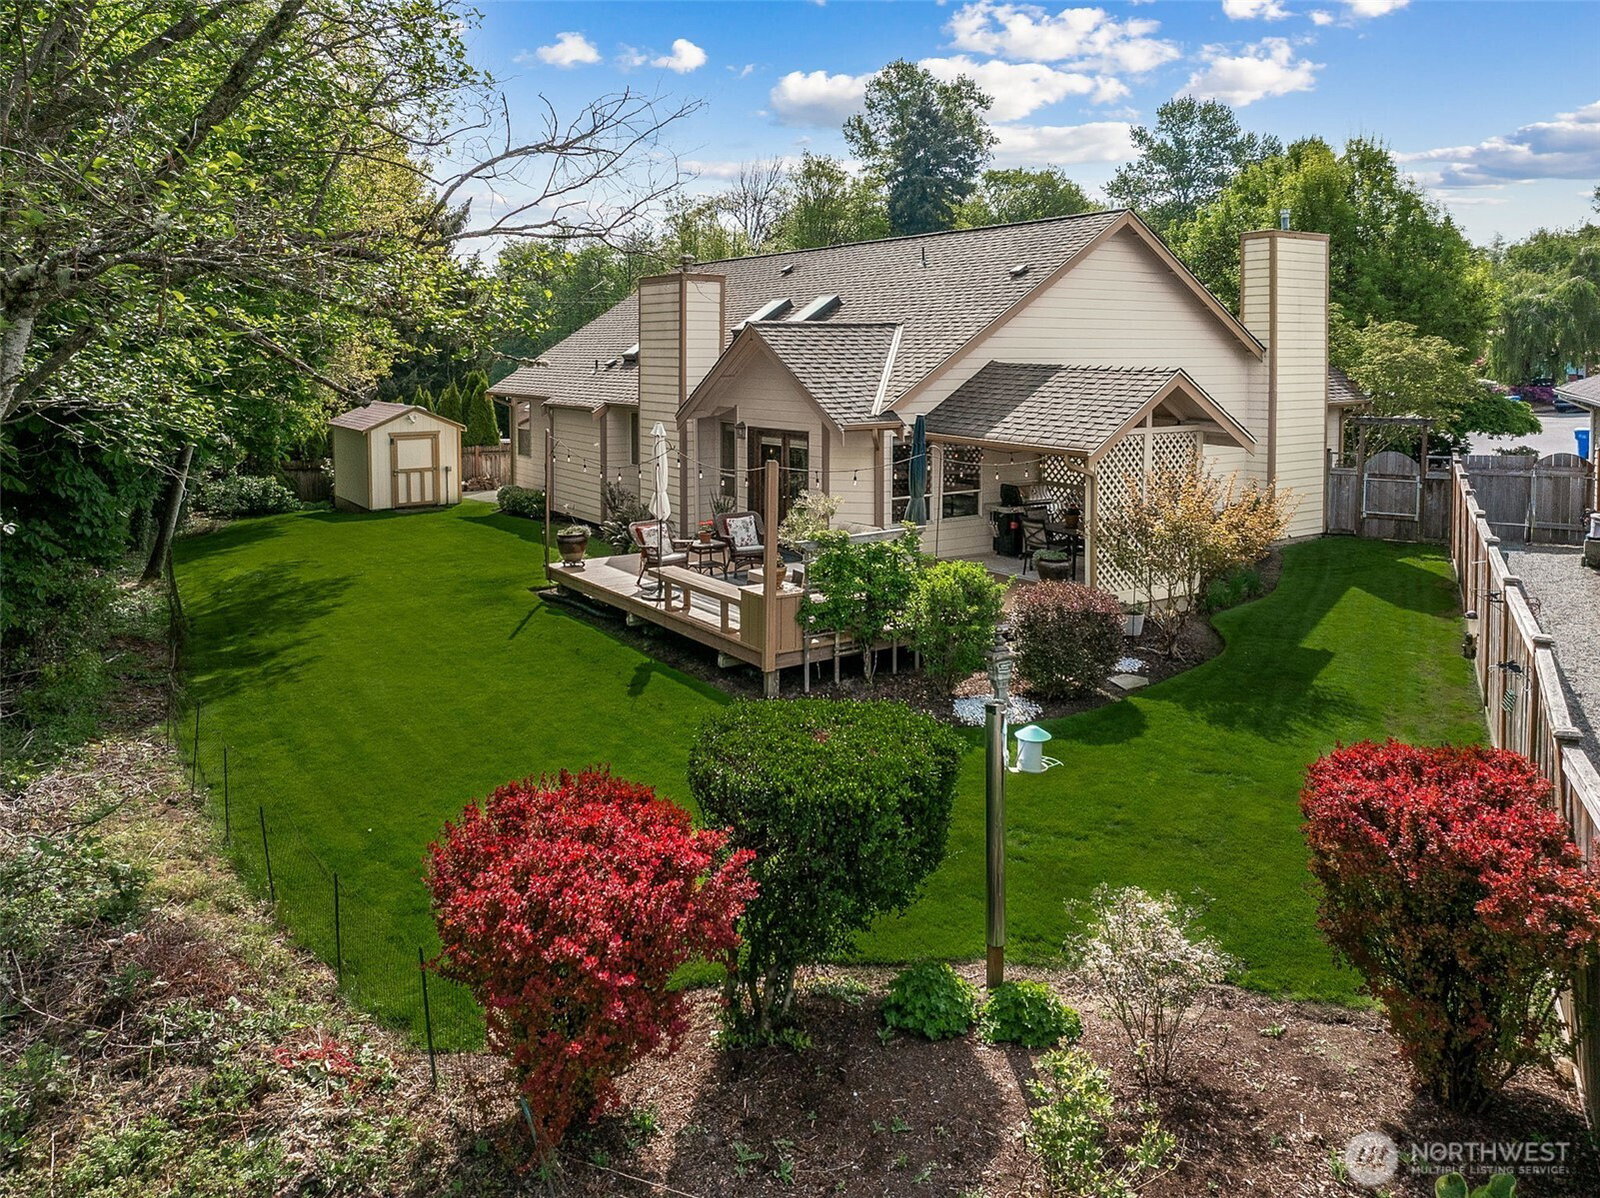
Rambler tucked away at the end of a cul-de-sac in the sought-after Puyallup School District with territorial views! Inviting French door entry with refinished hardwood floors (2025) opens to formal living & dining rooms featuring vaulted ceilings, upgraded carpet/pad, new light fixtures, and cozy gas fireplace with mantle. Beautifully remodeled kitchen (2022) boasts painted cabinetry, quartz countertops, full-height tile backsplash, stainless steel appliances that convey, double convection oven, gas cooktop, LED lighting, pocket door, and sunny eat-in dining area. Spacious family room offers skylights, vaulted ceiling, ceiling fan, and electric fireplace with gas hookup. Main floor primary suite features walk-in closet and stunning remodeled bath (2026) with quartz counters, tile backsplash, LVP flooring, dual sinks, upgraded shower door, skylight, and designer finishes. Two additional main floor bedrooms plus updated guest bath remodeled in 2021 with quartz counters. Laundry room on main with utility sink and LVP flooring. Large upstairs bedroom with extra attic storage. French glass doors lead to the backyard deck with built-in bench and covered entertaining area. Garden beds, partially fenced yard, 10x14 powered shed with 30 amp service, double gate access, and RV parking behind the fence! Additional features include wood wrapped windows, composition roof installed in 2011, gas hot water tank (2020), central vacuum system, and A/C.
/u.realgeeks.media/homes77/logo-full.png)
Additional Information
- Community
- Puyallup
- Style
- 11 - 1 1/2 Story
- Basement
- None
- Year Built
- 1988
- Total Covered Parking
- 2
- View
- Territorial
- Roof
- Composition
- Site Features
- Cabana/Gazebo, Cable TV, Deck, Fenced-Partially, Gas Available, Outbuildings, RV Parking
- Tax Year
- 2026
- HOA Dues
- $20
- School District
- Puyallup
- Elementary School
- Fruitland Elem
- Middle School
- Aylen Jnr High
- High School
- Puyallup High
- Potential Terms
- Cash, Conventional, FHA, VA Loan
- Interior Features
- Bath Off Primary, Built-In Vacuum, Ceiling Fan(s), Dbl Pane/Storm Window, Dining Room, Fireplace, French Doors, Skylight(s), Vaulted Ceiling(s), Walk-In Closet(s), Water Heater
- Flooring
- Hardwood, Laminate, Carpet
- Driving Directions
- From Pioneer Way, South on Fruitland Ave, right on 18th Ave SW, Right on 25th St Pl SW, home will be at end of cul-de-sac
- Appliance
- Dishwasher, Disposal, Double Oven, Dryer, Microwave, Refrigerator, Stove(s)/Range(s), Washer
- Appliances Included
- Dishwasher(s), Double Oven, Dryer(s), Garbage Disposal, Microwave(s), Refrigerator(s), Stove(s)/Range(s), Washer(s)
- Water Heater Location
- Garage
- Water Heater Type
- Gas
- Energy Source
- Electric, Natural Gas
 Based on information submitted to the MLS GRID as of . All data is obtained from various sources and may not have been verified by broker or MLS GRID. Supplied Open House Information is subject to change without notice. All information should be independently reviewed and verified for accuracy. Properties may or may not be listed by the office/agent presenting the information.IDX information is provided exclusively for consumers’ personal noncommercial use, and may not be used for any purpose other than to identify prospective properties consumers may be interested in purchasing.