17214 24th Avenue Ct E, Tacoma, WA 98445
- $609,888
- 4
- BD
- 4
- BA
- 2,660
- SqFt




Listing courtesy of Keller Williams Realty. Selling Office: Better Properties Covington.
- Sold Price
- $609,888
- List Price
- $609,888
- Status
- SOLD
- MLS#
- 2501792
- Closing Date
- Jun 12, 2026
- Days on Market
- 28
- Bedrooms
- 4
- Finished SqFt
- 2,660
- Area Total SqFt
- 2660
- Annual Tax Ammount
- 6320.04
- Lot Size (sq ft)
- 7,936
- Fireplace
- Yes
- Sewer
- Sewer Connected
Property Description
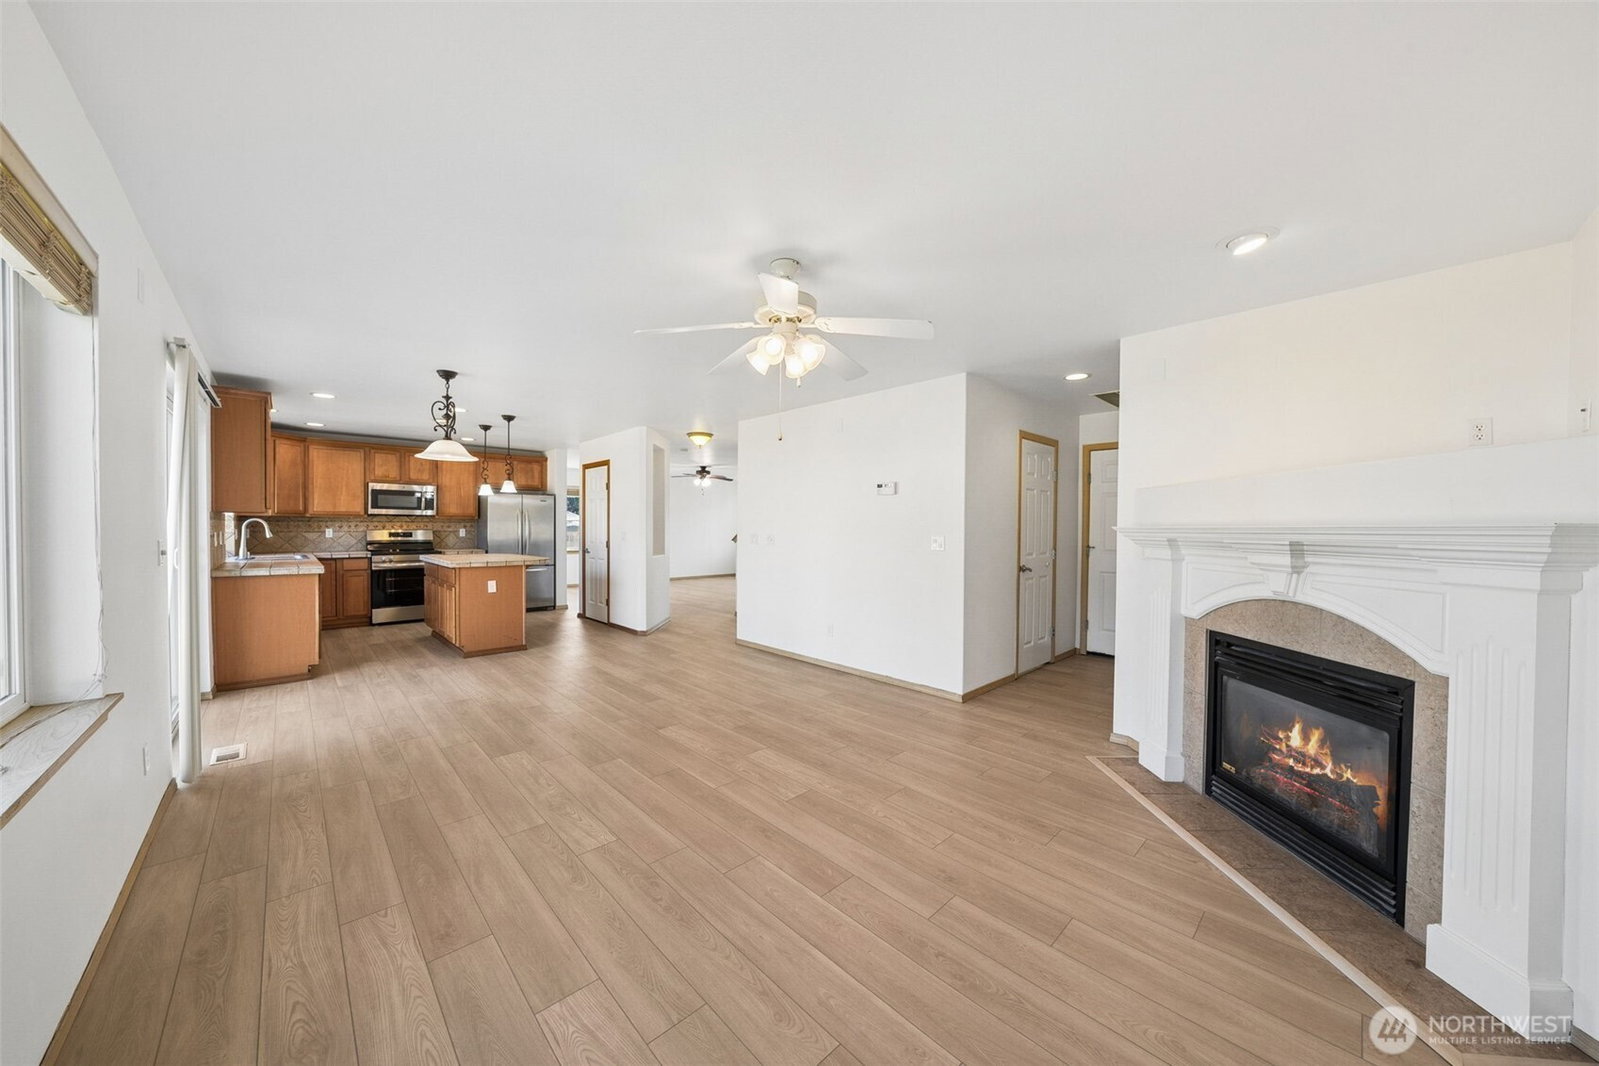
Remarkable home tucked in a quiet cul-de-sac in the desirable Rainier Place Estates neighborhood! New 30-year roof installed!!! This beautifully updated home shines with NEW interior paint, NEW LVP flooring, and NEW carpet on the stairs. Inviting entry leads to the formal living and dining rooms—perfect for entertaining. The spacious kitchen features ceramic tile countertops with full-height tile backsplash, a walk-in pantry, stainless steel appliances, and a NEW range. Cozy family room with gas fireplace and mantle creates the perfect gathering space, plus a convenient main-floor office for work or study. Upstairs, the expansive primary suite offers a walk-in closet and luxurious 5-piece bath with NEW vinyl flooring and a relaxing jacuzzi tub. Three additional guest bedrooms include a Jr. primary suite with its own full bath and walk-in closet, along with a bonus room for added flexibility. Guest bathroom also updated with NEW vinyl flooring and a NEW fiberglass tub/shower. Don't miss the views of Mt. Rainier from the primary bedroom and front guest bedroom!!! Enjoy the outdoors with NEW backyard fencing and grass, plus a 3-car garage complete with custom flooring and built-in cabinets for extra storage. A perfect blend of space, comfort, and thoughtful updates—this home is move-in ready and truly a must-see!
/u.realgeeks.media/homes77/logo-full.png)
Additional Information
- Community
- Tacoma
- Style
- 12 - 2 Story
- Basement
- None
- Year Built
- 2005
- Total Covered Parking
- 3
- View
- Mountains, Territorial
- Roof
- Composition
- Site Features
- Cable TV, Fenced-Fully, Gas Available, High Speed Internet, Patio
- Tax Year
- 2026
- HOA Dues
- $375
- School District
- Bethel
- Elementary School
- Buyer To Verify
- Middle School
- Cedarcrest Jnr High
- High School
- Spanaway Lake High
- Potential Terms
- Cash, Conventional, FHA, VA Loan
- Interior Features
- Bath Off Primary, Ceiling Fan(s), Dbl Pane/Storm Window, Dining Room, Fireplace, Jetted Tub, Pantry, Walk-In Closet(s), Water Heater
- Flooring
- Ceramic Tile, Laminate, Vinyl, Carpet
- Driving Directions
- From HWY 512, Exit to HWY 7 heading South, left on 176th St E, left on 22nd Ave E, Right on 174th St E, left on 24th Ave Ct E, home will be on left.
- Appliance
- Dishwasher, Disposal, Microwave, Refrigerator, Stove(s)/Range(s)
- Appliances Included
- Dishwasher(s), Garbage Disposal, Microwave(s), Refrigerator(s), Stove(s)/Range(s)
- Water Heater Location
- Garage
- Water Heater Type
- Gas
- Energy Source
- Electric, Natural Gas
 Based on information submitted to the MLS GRID as of . All data is obtained from various sources and may not have been verified by broker or MLS GRID. Supplied Open House Information is subject to change without notice. All information should be independently reviewed and verified for accuracy. Properties may or may not be listed by the office/agent presenting the information.IDX information is provided exclusively for consumers’ personal noncommercial use, and may not be used for any purpose other than to identify prospective properties consumers may be interested in purchasing.