31037 44th Avenue S, Auburn, WA 98001
- $1,080,000
- 4
- BD
- 4
- BA
- 2,815
- SqFt




Listing courtesy of Berkshire Hathaway HS NW. Selling Office: Real Broker LLC.
- Sold Price
- $1,080,000
- List Price
- $1,125,000
- Status
- SOLD
- MLS#
- 2501283
- Closing Date
- May 11, 2026
- Days on Market
- 4
- Bedrooms
- 4
- Finished SqFt
- 2,815
- Area Total SqFt
- 2815
- Annual Tax Ammount
- 9756.23
- Lot Size (sq ft)
- 19,580
- Fireplace
- Yes
- Sewer
- Septic Tank
Property Description
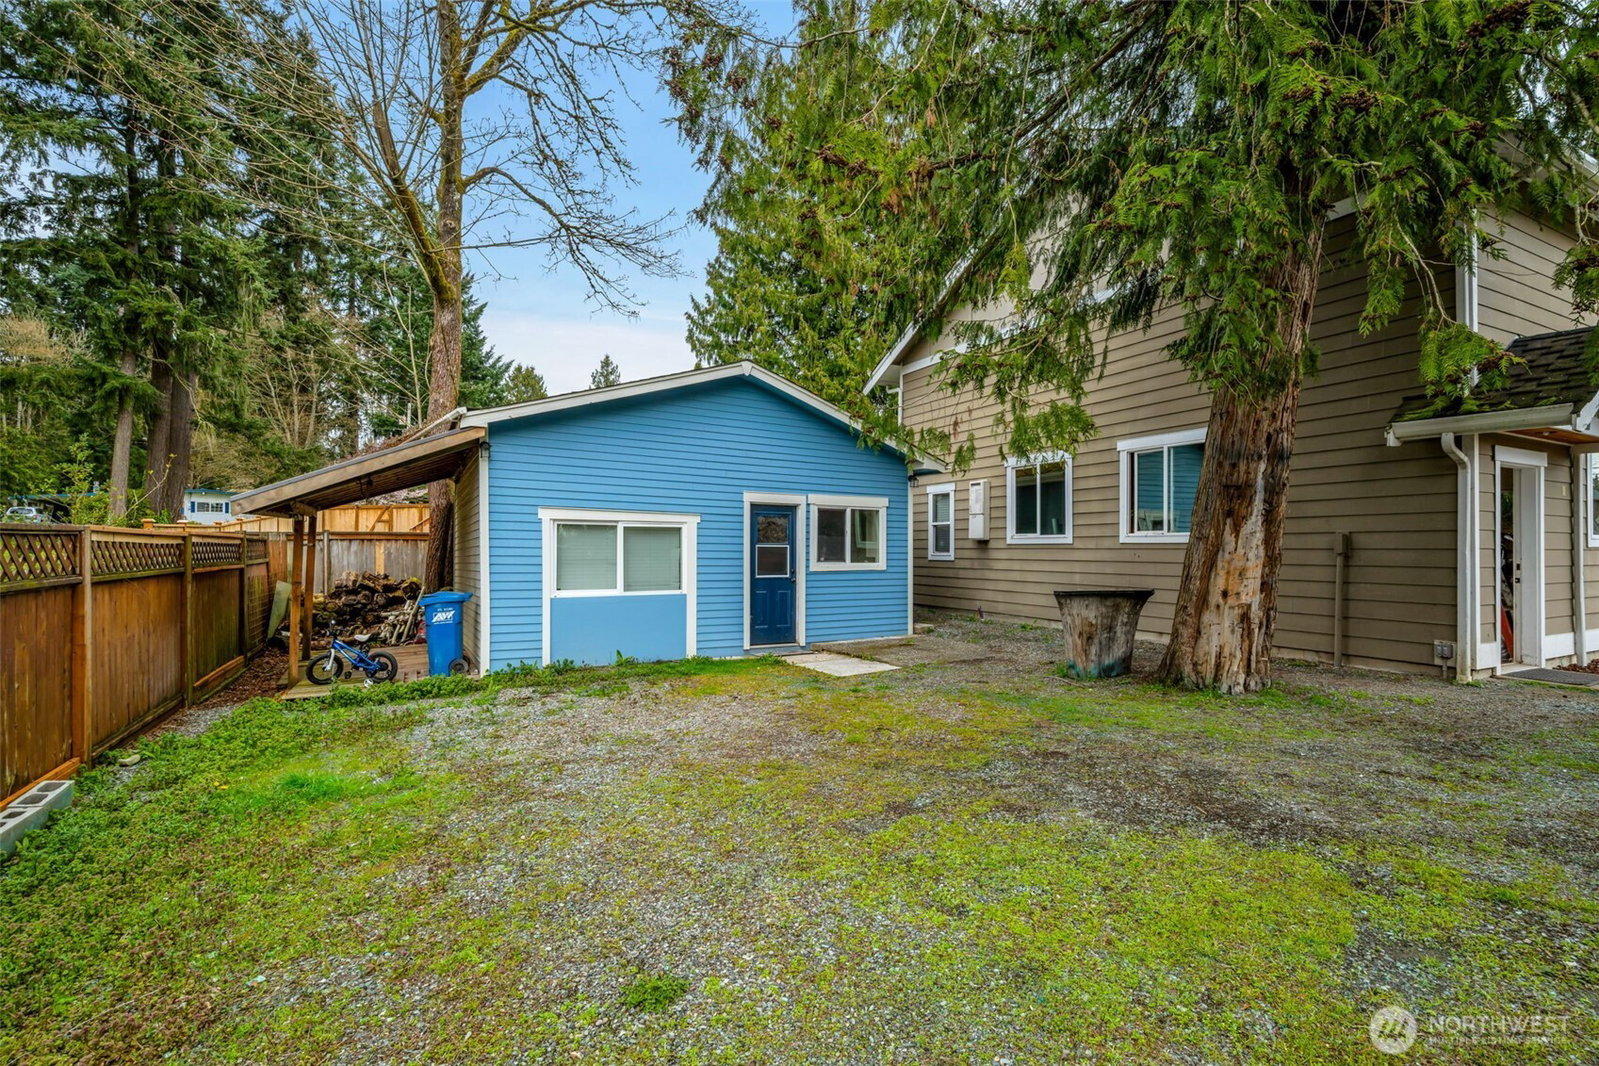
Rare opportunity in Lake Dolloff! This fully fenced, gated property offers the perfect blend of privacy, versatility, and lifestyle. Featuring two primary suites, each with its own private en-suite bathroom — ideal for added flexibility or multi-generational living — this home is designed for comfort and convenience, featuring a jetted tub and a separate steam bathroom for a true at-home retreat. A true standout for car enthusiasts, hobbyists, or those needing exceptional space — the detached oversized garage with flex room is complemented by dedicated RV parking, over 20 total parking spaces, including 7 covered spaces between the oversized detached garage and the attached garage. Whether you're working on projects, storing vehicles, or need room to grow, this property delivers. Enjoy year-round outdoor living on the oversized covered deck, perfect for entertaining or relaxing in your private setting. The detached studio adds valuable versatility as a home office, creative space, or additional workspace. The second floor has been thoughtfully updated with new flooring (2023), modern kitchen lighting (2021), A/C, smart fridge, and a kitchen pot filler for added convenience. The property also features a sprinkler system and gated entry for ease and security. A unique property that combines space, function, and lifestyle — opportunities like this don’t come often!
/u.realgeeks.media/homes77/logo-full.png)
Additional Information
- Community
- Lake Dolloff
- Style
- 11 - 1 1/2 Story
- Basement
- None
- Year Built
- 2011
- Total Covered Parking
- 7
- View
- Territorial
- Roof
- Composition
- Site Features
- Cable TV, Deck, Fenced-Fully, Gated Entry, Green House, Outbuildings, Patio, RV Parking, Shop, Sprinkler System
- Tax Year
- 2026
- School District
- Federal Way
- Elementary School
- Lake Dolloff Elem
- Middle School
- Kilo Jnr High
- High School
- Thomas Jefferson Hig
- Potential Terms
- Cash, Conventional, FHA, USDA Loan, VA Loan
- Interior Features
- Bath Off Primary, Dbl Pane/Storm Window, Dining Room, Fireplace, French Doors, Pantry, Sauna, Security System, Skylight(s), Vaulted Ceiling(s), Walk-In Closet(s), Water Heater, Wired for Generator
- Flooring
- Ceramic Tile, Hardwood, Marble, Carpet
- Driving Directions
- From I-5 N, take Exit 143. Turn right onto S 320th St, continue onto Peasley Canyon Rd S, then turn left onto S 321st St. Turn left onto 44th Ave S—the home will be on your left.
- Appliance
- Dishwasher, Dryer, Microwave, Refrigerator, Stove(s)/Range(s), Washer
- Appliances Included
- Dishwasher(s), Dryer(s), Microwave(s), Refrigerator(s), Stove(s)/Range(s), Washer(s)
- Water Heater Location
- Upstairs, closet of 2nd Primary bdrm
- Water Heater Type
- Gas
- Energy Source
- Electric, Natural Gas
 Based on information submitted to the MLS GRID as of . All data is obtained from various sources and may not have been verified by broker or MLS GRID. Supplied Open House Information is subject to change without notice. All information should be independently reviewed and verified for accuracy. Properties may or may not be listed by the office/agent presenting the information.IDX information is provided exclusively for consumers’ personal noncommercial use, and may not be used for any purpose other than to identify prospective properties consumers may be interested in purchasing.