8531 Lake Forest Drive SE, Lacey, WA 98503
- $465,000
- 3
- BD
- 2
- BA
- 1,376
- SqFt




Listing courtesy of United R/E Puget Sound West. Selling Office: Golden West Properties Inc.
- Sold Price
- $465,000
- List Price
- $465,000
- Status
- SOLD
- MLS#
- 2501235
- Closing Date
- May 13, 2026
- Days on Market
- 8
- Bedrooms
- 3
- Finished SqFt
- 1,376
- Area Total SqFt
- 1376
- Annual Tax Ammount
- 4348.69
- Lot Size (sq ft)
- 7,385
- Fireplace
- Yes
- Sewer
- Septic Tank
Property Description
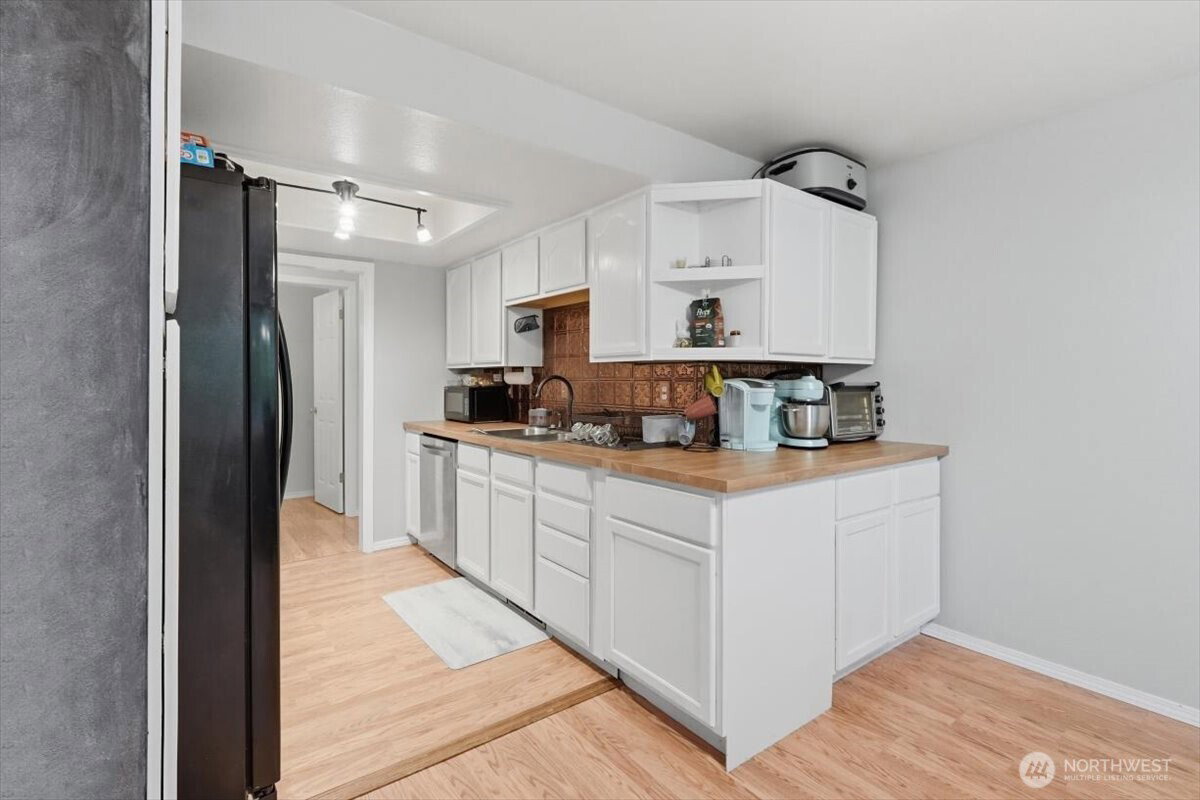
Welcome to your perfect retreat in the sought-after Long Lake Community! This beautifully updated single-level home offers effortless living with 3 spacious bedrooms and 1.75 baths.Step inside and fall in love with the striking architectural details—vaulted ceilings, exposed beams, and an abundance of natural light that creates an open, airy feel throughout. The generous primary suite features its own private en-suite bath, providing a peaceful escape at the end of the day.Cozy up by the warm fireplace in the inviting living room, or step outside to enjoy your large, fully fenced backyard—ideal for relaxing, entertaining, or play. Thoughtful updates including a new roof, stylish countertops, and durable laminate flooring make this home truly move-in ready.As part of the Long Lake Community, you’ll also enjoy access to the neighborhood park and kayak launch—perfect for embracing the outdoor lifestyle right outside your door.This is more than a home—it’s a lifestyle. Come see it for yourself!
/u.realgeeks.media/homes77/logo-full.png)
Additional Information
- Community
- Lake Forest
- Style
- 10 - 1 Story
- Basement
- None
- Year Built
- 1975
- Total Covered Parking
- 2
- View
- Territorial
- Roof
- Composition, Flat
- Site Features
- Cable TV, Fenced-Fully, Gas Available, High Speed Internet, Patio
- Tax Year
- 2025
- HOA Dues
- $25
- School District
- North Thurston
- Elementary School
- Evergreen Forest Ele
- Middle School
- Nisqually Mid
- High School
- River Ridge High
- Potential Terms
- Cash, Conventional, FHA, VA Loan
- Interior Features
- Bath Off Primary, Ceiling Fan(s), Dbl Pane/Storm Window, Dining Room, Fireplace, Vaulted Ceiling(s), Water Heater
- Flooring
- Laminate, Carpet
- Driving Directions
- I-5 Exit 114 onto Martin Way E; Left on Martin Rd SE; on roundabout take 2nd exit onto Marvin Rd SE; at roundabout take first exit onto Lake Foresr Dr SE; Home on Left.
- Appliance
- Dishwasher, Dryer, Refrigerator, Stove(s)/Range(s), Washer
- Appliances Included
- Dishwasher(s), Dryer(s), Refrigerator(s), Stove(s)/Range(s), Washer(s)
- Water Heater Location
- Garage
- Water Heater Type
- Electric
- Energy Source
- Electric
 Based on information submitted to the MLS GRID as of . All data is obtained from various sources and may not have been verified by broker or MLS GRID. Supplied Open House Information is subject to change without notice. All information should be independently reviewed and verified for accuracy. Properties may or may not be listed by the office/agent presenting the information.IDX information is provided exclusively for consumers’ personal noncommercial use, and may not be used for any purpose other than to identify prospective properties consumers may be interested in purchasing.