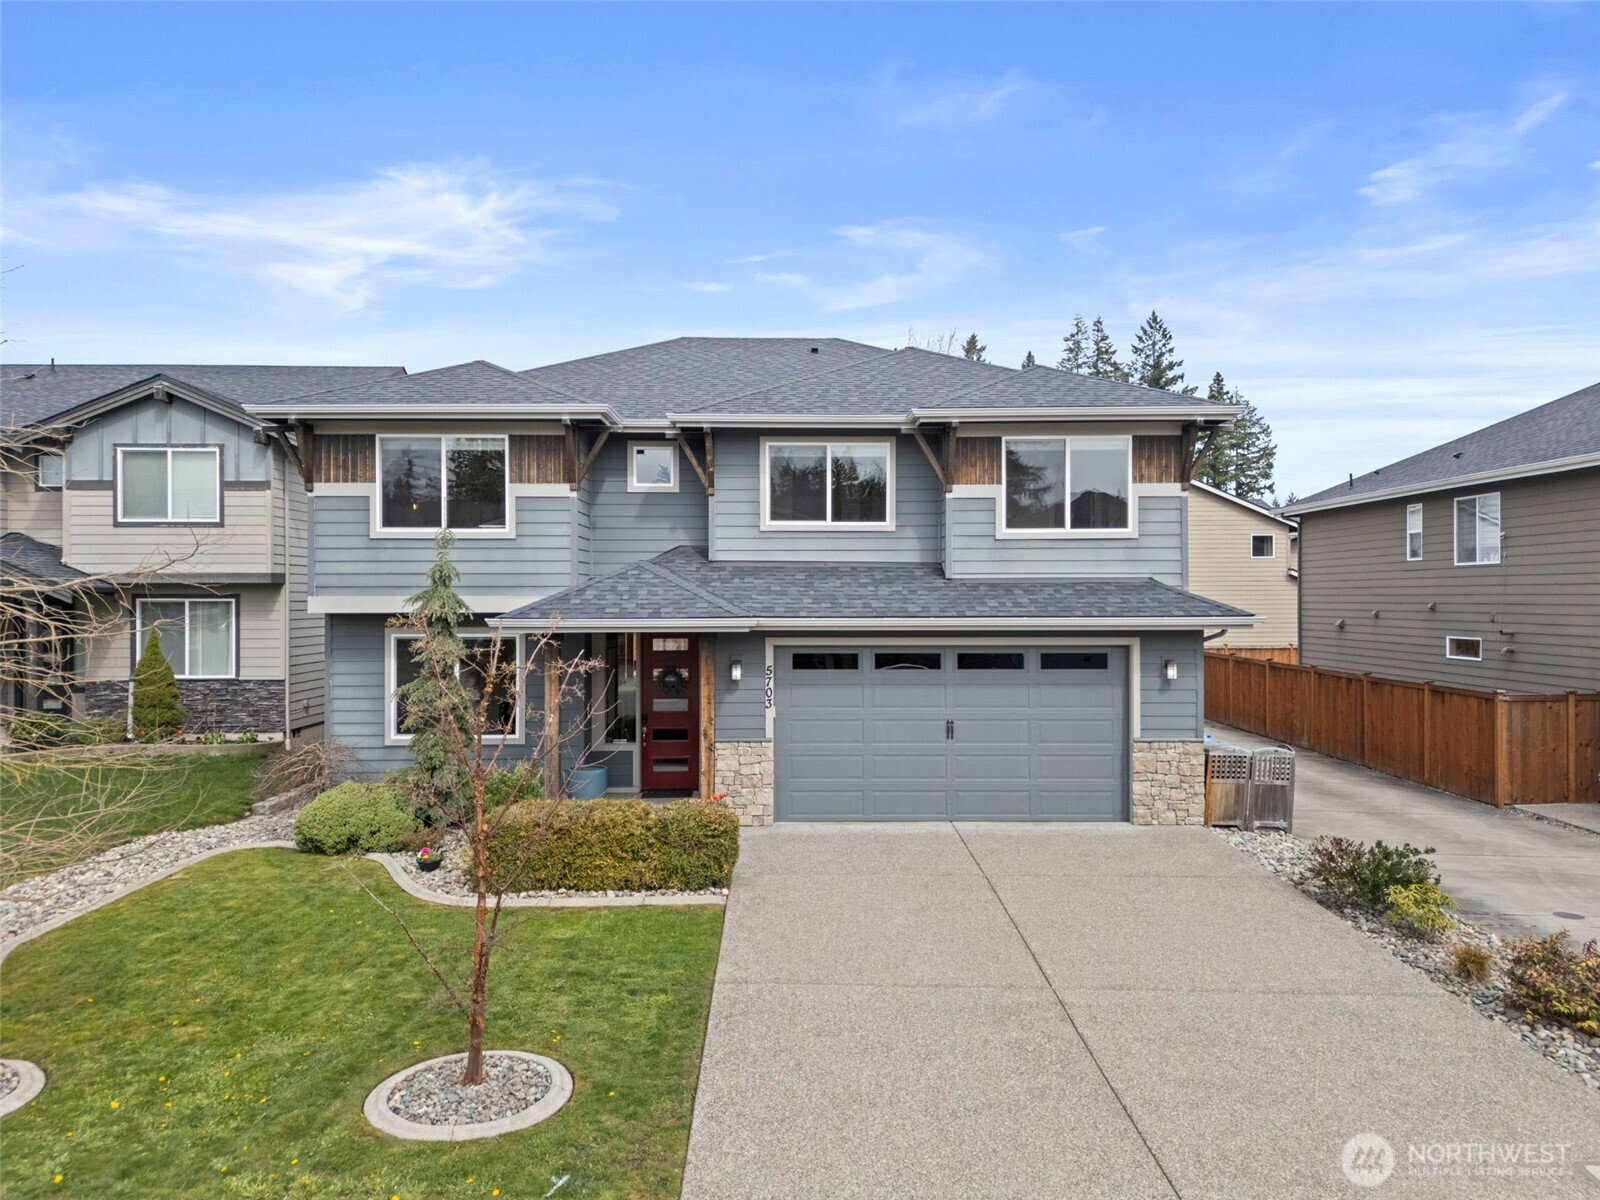
5703 146th Street Ct E, Puyallup, WA 98375
- $725,000
- 4
- BD
- 3
- BA
- 2,740
- SqFt


Listing courtesy of eXp Realty. Selling Office: Redfin.
- Sold Price
- $725,000
- List Price
- $715,000
- Status
- SOLD
- MLS#
- 2501054
- Closing Date
- Jun 29, 2026
- Days on Market
- 61
- Bedrooms
- 4
- Finished SqFt
- 2,740
- Area Total SqFt
- 2740
- Annual Tax Ammount
- 7336.29
- Lot Size (sq ft)
- 5,273
- Fireplace
- Yes
- Sewer
- Sewer Connected
Property Description
Thoughtfully designed and loaded with upgrades, this home offers standout indoor-outdoor living in a highly desirable Puyallup location. The open-concept main level features a great room with a gas fireplace, creating a bright and inviting space that flows seamlessly into a custom kitchen. Designed to impress, the kitchen includes a full slab quartz island, 60” refrigerator/freezer, gas cooktop, convection oven, soft-close cabinetry, and an oversized walk-in pantry. Step outside to a fully covered patio built for year-round enjoyment, complete with outdoor TV, refrigerator, quartz counters, lighting, smart sprinkler system, and an extended patio space with a hot tub that stays, creating a true backyard retreat. Upstairs, the primary suite features double doors, a spa-like bath with a freestanding tub, dual sinks, and quartz counters. Additional bedrooms include walk-in closets, offering both comfort and functionality. A mudroom with built-in bench and shelving, along with an oversized garage with extra shop space, adds everyday convenience. Smart home features include a smart lock, thermostat, microwave, oven, sprinkler system, and a Ring doorbell. The home is also wired with a Bose surround sound system, with speakers throughout, and custom Levolor blinds. With premium features, flexible living spaces, and high-end finishes inside and out, this home offers a level of comfort and detail that’s hard to find.
/u.realgeeks.media/homes77/logo-full.png)
Additional Information
- Community
- Puyallup
- Style
- 12 - 2 Story
- Year Built
- 2019
- Total Covered Parking
- 2
- Roof
- Composition
- Site Features
- Cable TV, Fenced-Fully, Gas Available, High Speed Internet, Hot Tub/Spa, Outdoor Fireplace, Patio, Sprinkler System
- Tax Year
- 2026
- HOA Dues
- $25
- School District
- Franklin Pierce
- Elementary School
- Buyer To Verify
- Middle School
- Buyer To Verify
- High School
- Buyer To Verify
- Potential Terms
- Assumable, Cash, Conventional, FHA, VA Loan
- Interior Features
- Bath Off Primary, Ceiling Fan(s), Dbl Pane/Storm Window, Dining Room, Fireplace, French Doors, Hot Tub/Spa, Loft, Pantry, Security System, Vaulted Ceiling(s), Walk-In Closet(s), Water Heater
- Flooring
- Ceramic Tile, Engineered Hardwood, Laminate, Carpet
- Driving Directions
- From Canyon Rd, East on 144th, rt on 58th Ave E, rt on 146th St Ct E to home on right.
- Appliance
- Dishwasher, Dryer, Microwave, Refrigerator, Stove(s)/Range(s), Washer
- Appliances Included
- Dishwasher(s), Dryer(s), Microwave(s), Refrigerator(s), Stove(s)/Range(s), Washer(s)
- Water Heater Location
- Garage
- Water Heater Type
- Tankless Water Heater
- Energy Source
- Electric, Natural Gas
 Based on information submitted to the MLS GRID as of . All data is obtained from various sources and may not have been verified by broker or MLS GRID. Supplied Open House Information is subject to change without notice. All information should be independently reviewed and verified for accuracy. Properties may or may not be listed by the office/agent presenting the information.IDX information is provided exclusively for consumers’ personal noncommercial use, and may not be used for any purpose other than to identify prospective properties consumers may be interested in purchasing.