15150 140th Way SE Unit #T104, Renton, WA 98058
- $305,000
- 1
- BD
- 1
- BA
- 706
- SqFt




Listing courtesy of KW Greater Seattle. Selling Office: Skyline Properties, Inc..
- Sold Price
- $305,000
- List Price
- $305,000
- Status
- SOLD
- MLS#
- 2500702
- Closing Date
- Jun 05, 2026
- Days on Market
- 8
- Bedrooms
- 1
- Finished SqFt
- 706
- Fireplace
- Yes
- Area Total SqFt
- 706
- Annual Tax Ammount
- 2975.05
Property Description
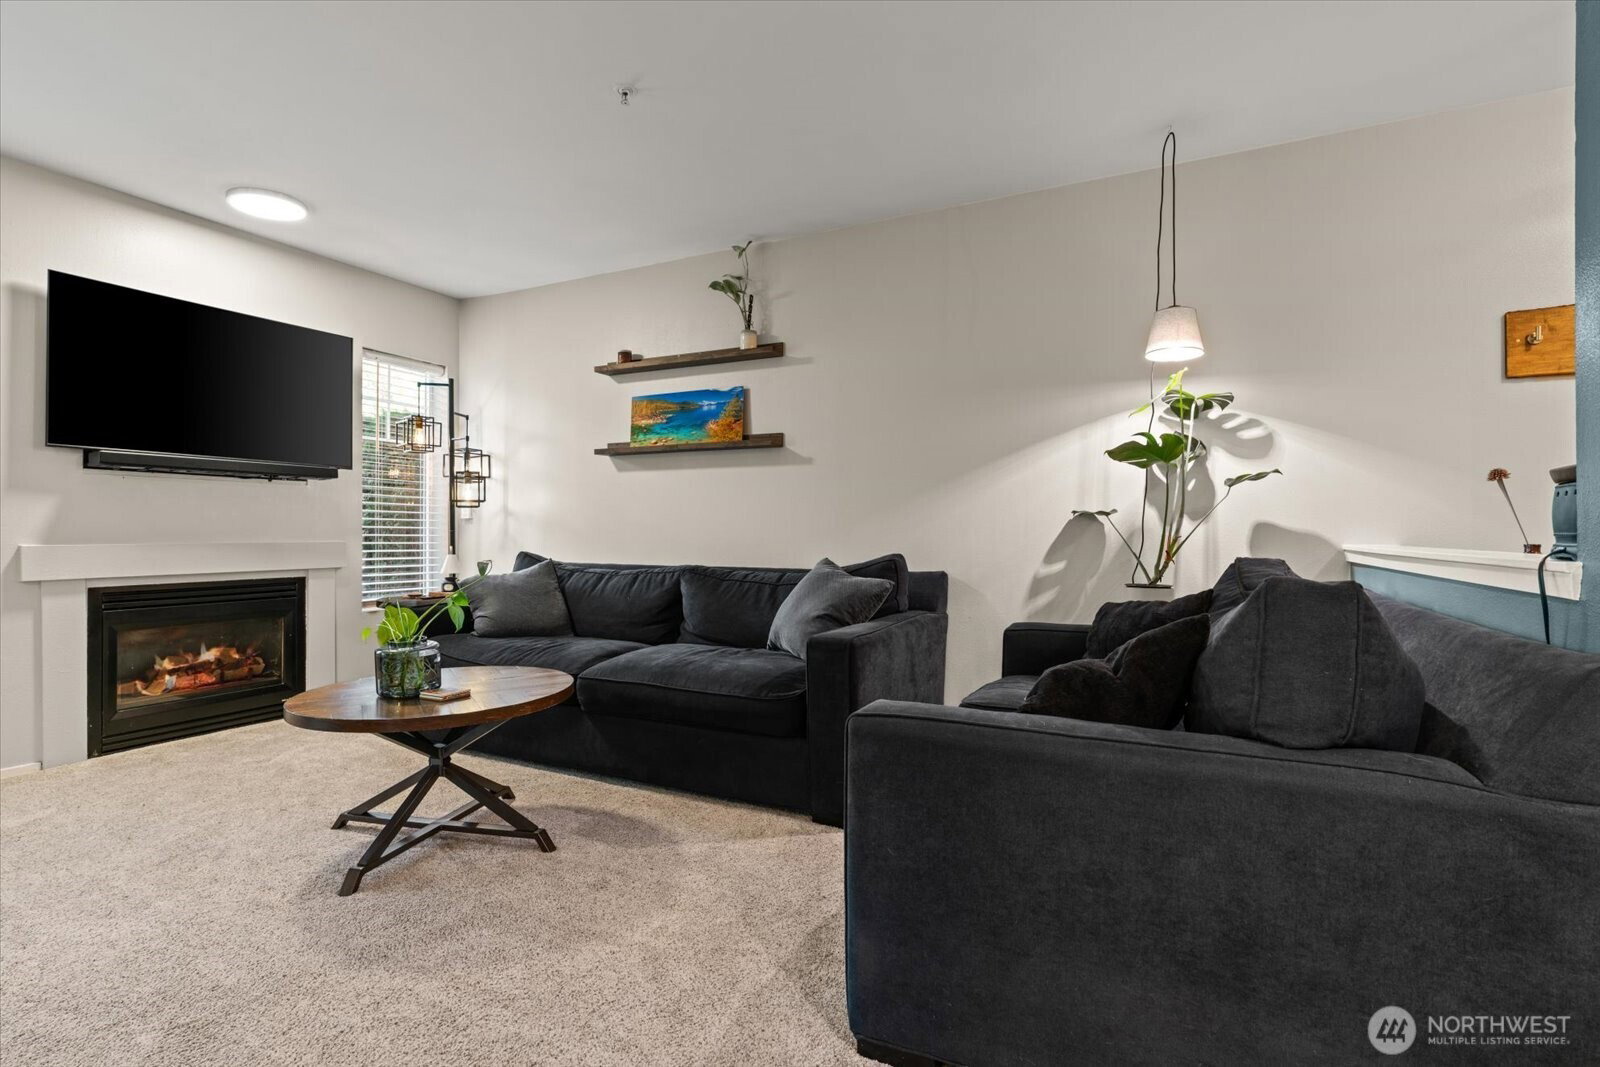
Remodeled! Ground-floor! Private garage! Easy parking! Welcome to Molasses Creek in Renton's desirable Maplewood neighborhood, where comfort, convenience, and lifestyle come together. This beautifully remodeled one-bedroom has been thoughtfully improved between 2022 and 2026 new flooring, fresh paint, custom closets, refinished countertops and tub, updated vanity, new appliances, and more. Inside, the home feels bright and inviting with a cozy fireplace and gorgeous natural light pouring through the back windows. Step outside to a peaceful grassy area and a community that feels as good as it looks. Daily living is effortless here. Pull into your private garage and walk straight through the door — no stairs, no elevator, no juggling bags on a landing. Guests and extra vehicles are never a worry thanks to plenty of additional parking on site. When it's time to unwind, the freshly updated Cabana delivers heated pool, hot tub, gym, and playground, all designed as a true retreat. Residents also enjoy a convenient on-site car wash. HOA dues cover water, sewer, and garbage, and the location puts you minutes from The Landing, Gene Coulon Park, Cedar River Trail, Maplewood Golf Course, shopping, dining, and quick freeway access. Easy to live in and hard to find this is condo living done right
/u.realgeeks.media/homes77/logo-full.png)
Additional Information
- Community
- Renton
- Building Name
- Molasses Creek
- Style
- 30 - Condo (1 Level)
- Floor #
- 1
- Year Built
- 2000
- # of Assigned Spaces
- 1
- Roof
- Composition
- Tax Year
- 2025
- HOA Dues
- $420
- School District
- Renton
- Elementary School
- Buyer To Verify
- Middle School
- Buyer To Verify
- High School
- Buyer To Verify
- Potential Terms
- Cash, Conventional, FHA, VA Loan
- Interior Features
- Cooking-Electric, Fireplace
- Flooring
- Ceramic Tile, Laminate, Carpet
- Driving Directions
- I-405 South to Exit 4, Hwy 169 towards Maple Valley. Drive about 2 miles, Molasses Creek complex on right just past the 140th Way SE intersection. Enter, go right. Bldg S is near end on right
- Appliance
- Dishwasher, Dryer, Microwave, Refrigerator, Stove(s)/Range(s), Washer
- Appliances Included
- Dishwasher(s), Dryer(s), Microwave(s), Refrigerator(s), Stove(s)/Range(s), Washer(s)
- Energy Source
- Electric, Natural Gas
 Based on information submitted to the MLS GRID as of . All data is obtained from various sources and may not have been verified by broker or MLS GRID. Supplied Open House Information is subject to change without notice. All information should be independently reviewed and verified for accuracy. Properties may or may not be listed by the office/agent presenting the information.IDX information is provided exclusively for consumers’ personal noncommercial use, and may not be used for any purpose other than to identify prospective properties consumers may be interested in purchasing.