12418 SE 251st Place, Kent, WA 98030
- $759,500
- 4
- BD
- 3
- BA
- 2,860
- SqFt



Listing courtesy of eXp Realty. Selling Office: Dulay Homes LLC.
- Sold Price
- $759,500
- List Price
- $759,500
- Status
- SOLD
- MLS#
- 2500565
- Closing Date
- May 14, 2026
- Days on Market
- 167
- Bedrooms
- 4
- Finished SqFt
- 2,860
- Area Total SqFt
- 2860
- Annual Tax Ammount
- 7698
- Internet Provider
- xFinity
- Lot Size (sq ft)
- 33,660
- Fireplace
- Yes
- Sewer
- Septic Tank
Property Description
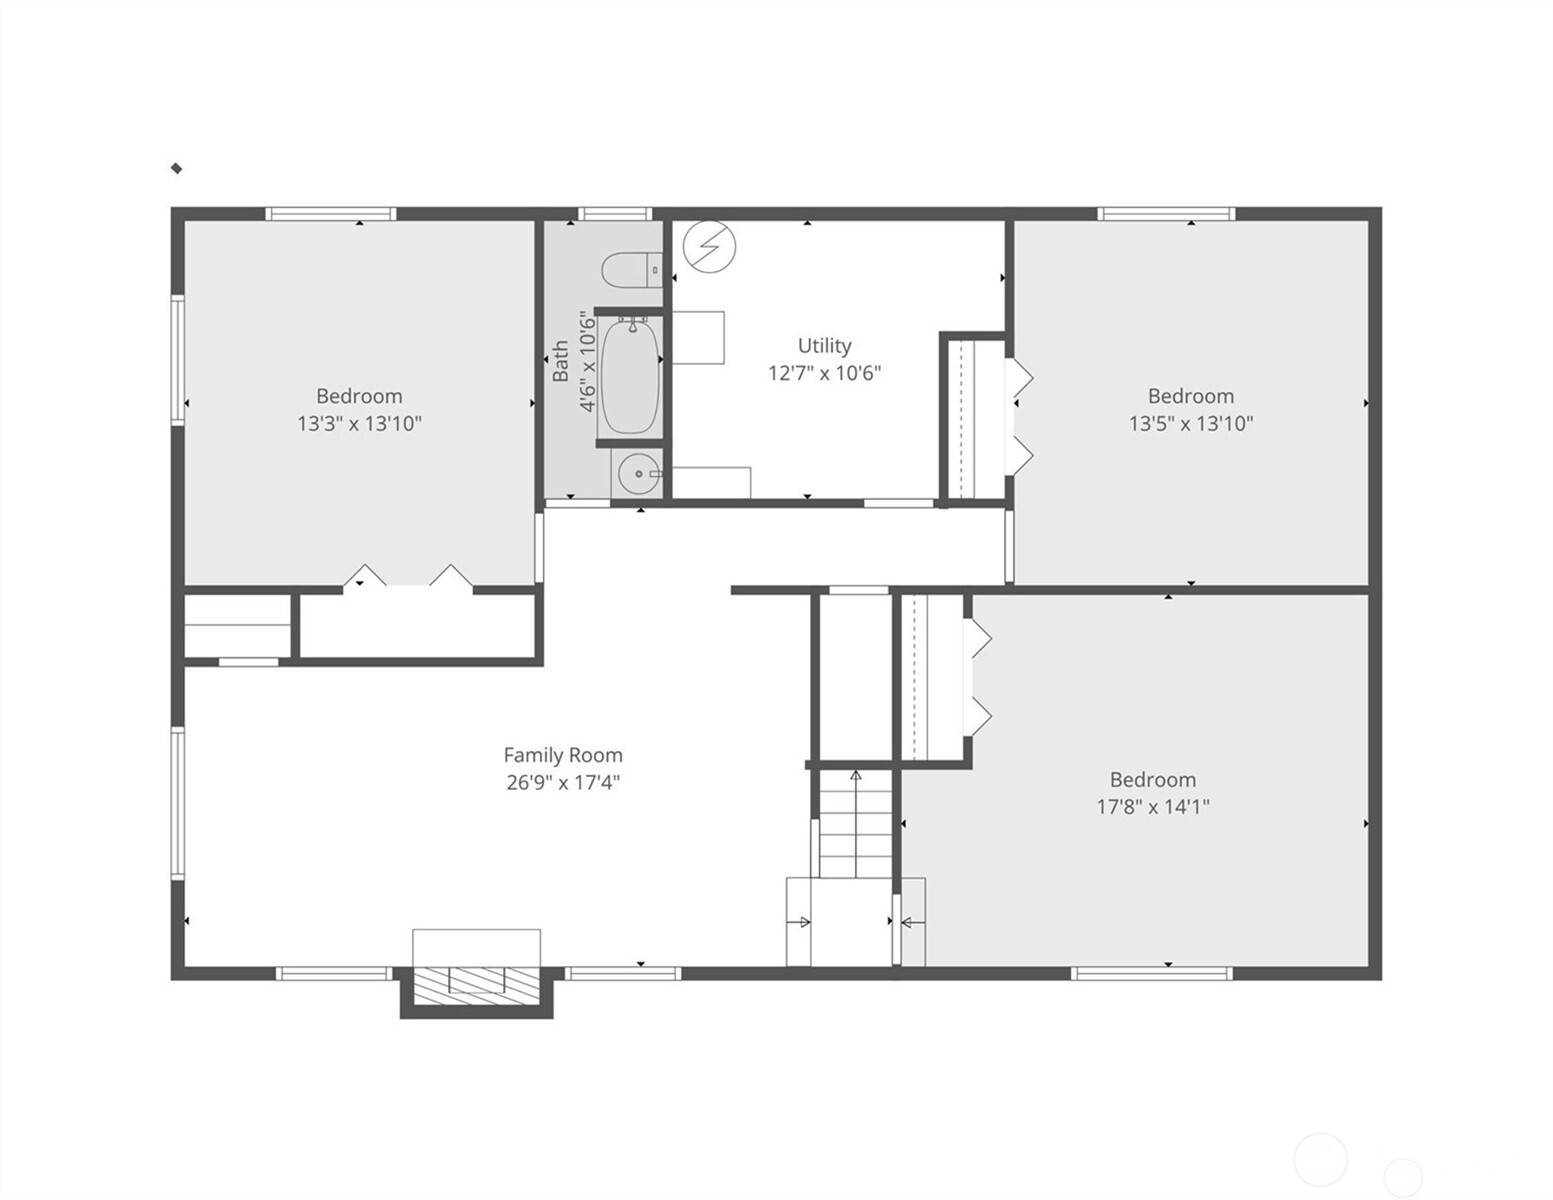
This spacious rambler with daylight basement offers room to live, work, and relax on a large ¾-acre lot. This 2,860 sq ft home includes 4 bedrooms, an additional 2 rooms in the basement being used as bedrooms, and 3 bathrooms, all in a layout which is both functional and flexible. The main floor features a welcoming living room with river rock fireplace, a large eating nook, three bedrooms, two bathrooms, and large laundry/mud room. The daylight basement adds incredible versatility with 3 additional rooms, full bathroom, family room, and two good sized storage spaces. Outside, enjoy multiple levels of property designed for privacy and possibility, complete with fruit trees, open space to spread out, and room to make it your own. A mini barn, carport parking, RV parking, and no HOA add to the freedom and convenience. Whether you’re dreaming of gardening, entertaining, or simply enjoying the peace of a large lot in a great location, this property offers endless potential and a rare blend of space, functionality, and lifestyle. A must see! Virtually staged photos are included to illustrate the home’s potential.
/u.realgeeks.media/homes77/logo-full.png)
Additional Information
- Community
- Kent
- Style
- 16 - 1 Story w/Bsmnt.
- Basement
- Finished
- Year Built
- 1976
- Total Covered Parking
- 3
- View
- Territorial
- Roof
- Composition
- Site Features
- Barn, Gas Available, High Speed Internet, Outbuildings, Patio, RV Parking
- Tax Year
- 2025
- School District
- Kent
- Elementary School
- Buyer To Verify
- Middle School
- Buyer To Verify
- High School
- Buyer To Verify
- Potential Terms
- Cash, Conventional, FHA, VA Loan
- Interior Features
- Bath Off Primary, Dbl Pane/Storm Window, Fireplace, Skylight(s), Walk-In Closet(s), Water Heater
- Flooring
- Ceramic Tile, Engineered Hardwood, Vinyl Plank, Carpet
- Driving Directions
- GPS Friendly.
- Appliance
- Dishwasher, Disposal, Dryer, Microwave, Refrigerator, Stove(s)/Range(s), Washer
- Appliances Included
- Dishwasher(s), Dryer(s), Garbage Disposal, Microwave(s), Refrigerator(s), Stove(s)/Range(s), Washer(s)
- Water Heater Location
- Basement
- Water Heater Type
- Gas
- Energy Source
- Electric, Natural Gas, Wood
 Based on information submitted to the MLS GRID as of . All data is obtained from various sources and may not have been verified by broker or MLS GRID. Supplied Open House Information is subject to change without notice. All information should be independently reviewed and verified for accuracy. Properties may or may not be listed by the office/agent presenting the information.IDX information is provided exclusively for consumers’ personal noncommercial use, and may not be used for any purpose other than to identify prospective properties consumers may be interested in purchasing.