Share this with your friends


(253) 209-4200
Real Estate Company
34529 5th Place SW, Federal Way, WA 98023
- $1,550,000
- 5
- BD
- 5
- BA
- 5,469
- SqFt




Listing Broker: Berkshire Hathaway HS NW; Jim McConville; ; Selling Office: Redfin.
- Sold Price
- $1,550,000
- List Price
- $1,700,000
- Status
- SOLD
- MLS#
- 2500562
- Closing Date
- Jun 05, 2026
- Days on Market
- 43
- Bedrooms
- 5
- Finished SqFt
- 5,469
- Area Total SqFt
- 5469
- Annual Tax Ammount
- 12670
- Internet Provider
- comcast
- Lot Size (sq ft)
- 23,075
- Fireplace
- Yes
- Sewer
- Sewer Connected
Property Description
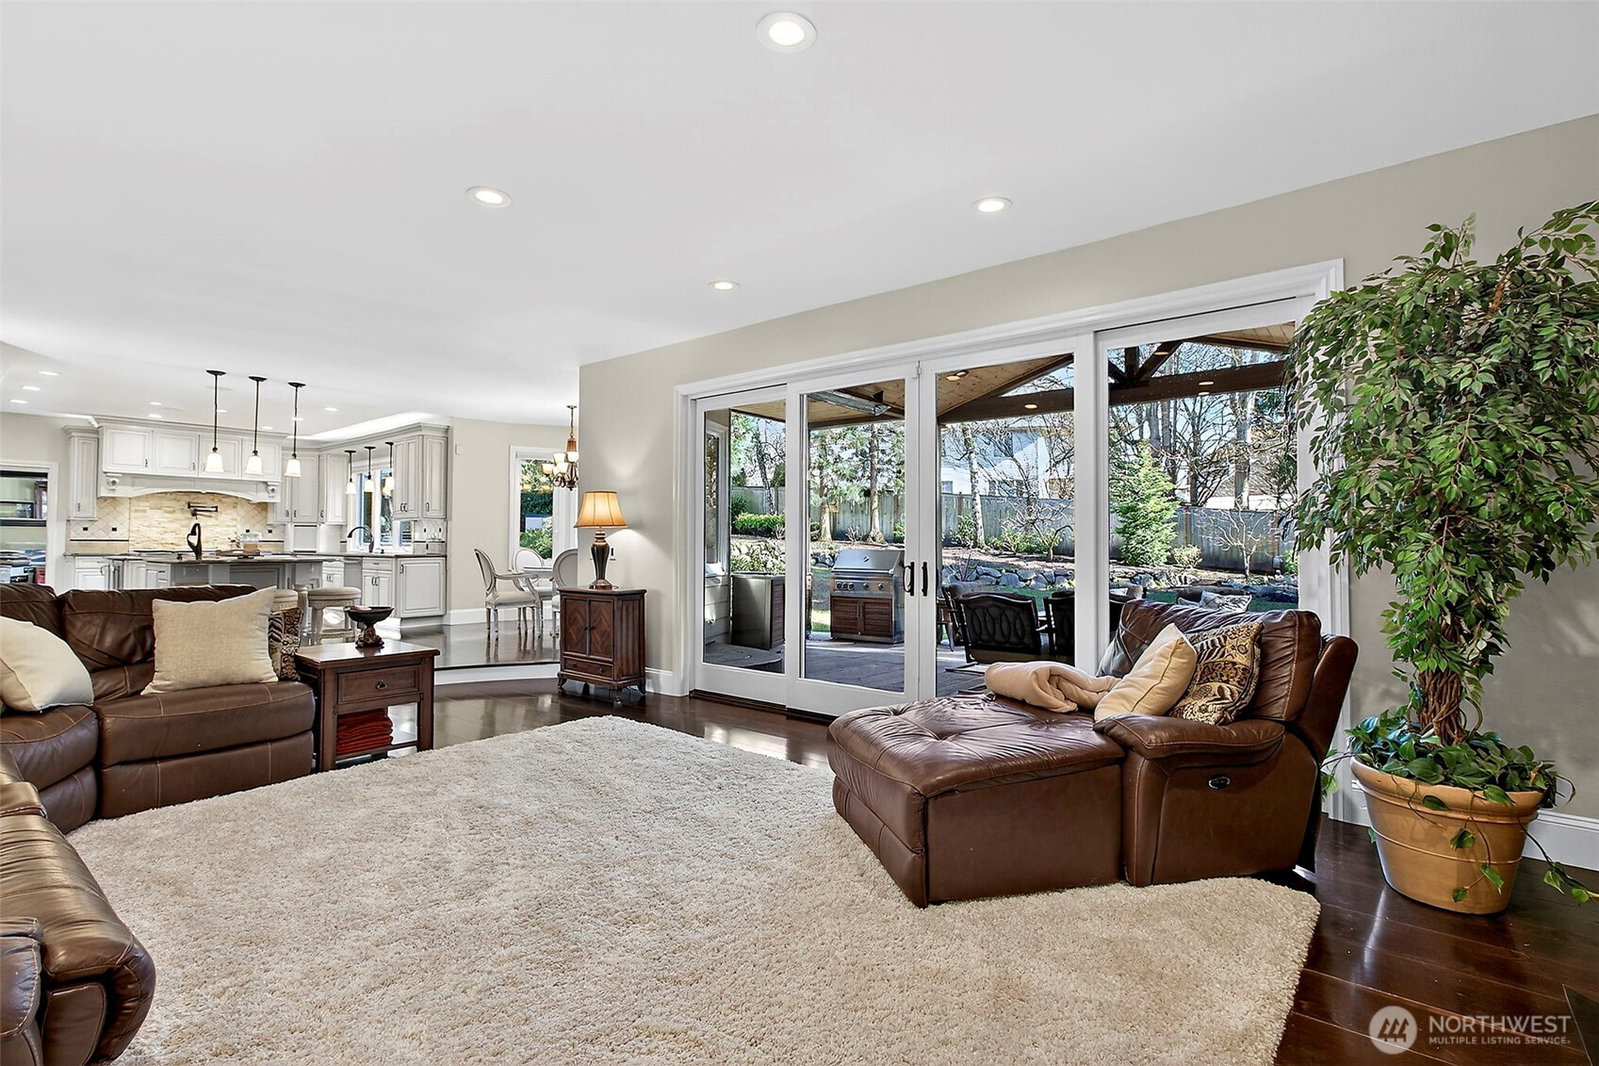
Welcome to a truly exceptional estate tucked away on a quiet cul-de-sac, where luxury, privacy, and lifestyle come together in spectacular fashion. Spanning over 5,469 sq ft, this stunning home sits on a beautifully curated, park-like lot surrounded by mature trees, offering rare seclusion and incredible curb appeal. From the moment you arrive, the craftsmanship is undeniable—lush landscaping, architectural lighting, and tranquil water features set the tone. The outdoor experience is unmatched…entertain under the covered open-beam living space with skylights, relax in the built-in spa, or host unforgettable evenings with heaters, sound system, fire table. A fully lit sport court for pickleball, tennis, and basketball plus a powered cabin-style outbuilding adds versatility and fun. Inside, rich walnut flooring, soaring 8’ doors, and custom millwork create a warm yet grand feel. The chef’s kitchen shines with Sub-Zero, Wolf gas cooking, double ovens, Bosch dishwasher, and custom cabinetry. Expansive sliding doors seamlessly blend indoor/outdoor living. Enjoy a media room with surround sound, custom office, and flexible spaces throughout. The primary suite offers a sitting parlor, heated spa-like bath, soaking tub, multi-head shower, and custom walk-in closet. An oversized 4-bay garage with workshop, 220V power, and abundant storage completes the package. Outdoor living space includes 72-inch smart TV and Heaters This is more than a home—it’s a lifestyle
/u.realgeeks.media/homes77/logo-full.png)
Additional Information
- Community
- Campus Estates
- Style
- 12 - 2 Story
- Basement
- None
- Year Built
- 1989
- Total Covered Parking
- 4
- View
- Territorial
- Roof
- Composition
- Site Features
- Athletic Court, Cabana/Gazebo, Cable TV, Deck, Dog Run, Electric Car Charging, Fenced-Fully, Gas Available, High Speed Internet, Hot Tub/Spa, Outbuildings, Outdoor Fireplace, Patio, RV Parking, Shop, Sprinkler System
- Tax Year
- 2025
- HOA Dues
- $850
- School District
- Federal Way
- Elementary School
- Enterprise Elem
- Middle School
- Illahee Jnr High
- High School
- Todd Beamer High
- Potential Terms
- Cash, Conventional, FHA, VA Loan
- Interior Features
- Bath Off Primary, Built-In Vacuum, Dbl Pane/Storm Window, Dining Room, Fireplace, French Doors, High Tech Cabling, Hot Tub/Spa, Jetted Tub, Loft, Pantry, Security System, Skylight(s), Sprinkler System, Vaulted Ceiling(s), Walk-In Closet(s), Water Heater, Wine/Beverage Refrigerator
- Flooring
- Ceramic Tile, Hardwood, Marble, Carpet
- Driving Directions
- From I-5, Exit 142B traveling west onto 348th St becomes Campus Dr, Turn Left at 6th SW, Turn Left on 345th Pl, Take first Right on 5th Pl. Home will be at the top of the cul-de-sac.
- Appliance
- Dishwasher, Disposal, Double Oven, Microwave, Refrigerator, Stove(s)/Range(s), Trash Compactor
- Appliances Included
- Dishwasher(s), Double Oven, Garbage Disposal, Microwave(s), Refrigerator(s), Stove(s)/Range(s), Trash Compactor
- Water Heater Location
- Garage
- Water Heater Type
- Gas
- Energy Source
- Electric, Natural Gas
 Based on information submitted to the MLS GRID as of . All data is obtained from various sources and may not have been verified by broker or MLS GRID. Supplied Open House Information is subject to change without notice. All information should be independently reviewed and verified for accuracy. Properties may or may not be listed by the office/agent presenting the information.IDX information is provided exclusively for consumers’ personal noncommercial use, and may not be used for any purpose other than to identify prospective properties consumers may be interested in purchasing.