3025 Fiddleback Street NE, Lacey, WA 98516
- $674,900
- 5
- BD
- 3
- BA
- 3,008
- SqFt




Listing courtesy of Keller Williams South Sound. Selling Office: Real Broker LLC.
- Sold Price
- $674,900
- List Price
- $674,900
- Status
- SOLD
- MLS#
- 2500091
- Closing Date
- Jun 26, 2026
- Days on Market
- 46
- Bedrooms
- 5
- Finished SqFt
- 3,008
- Area Total SqFt
- 3008
- Annual Tax Ammount
- 7245
- Lot Size (sq ft)
- 5,362
- Fireplace
- Yes
- Sewer
- Sewer Connected
Property Description
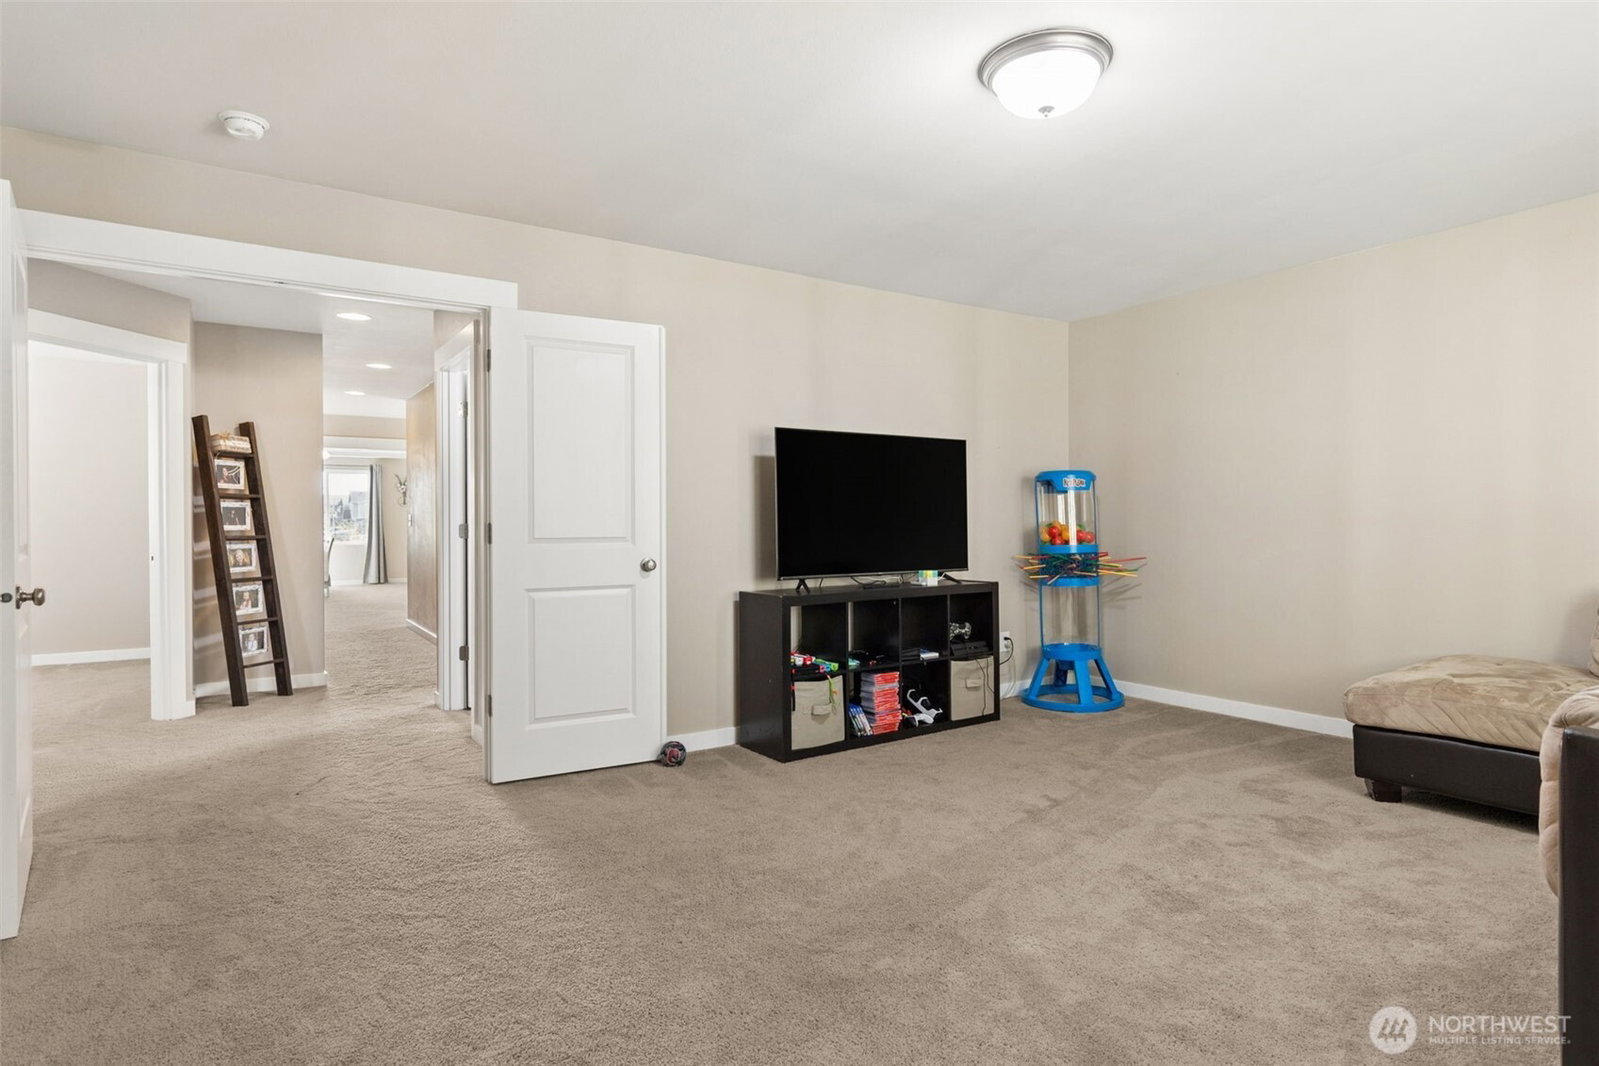
Welcome to 3025 Fiddleback St NE, a beautifully maintained home nestled in the vibrant community of Lacey, Washington. This elegant property is the premier “Lexington” floor plan & offers not only meticulously cared-for interiors but also a sense of belonging in a sought-after neighborhood that blends tranquility and convenience. This 5 Bed, 3 bathroom home is spacious with 3008 sqft of space. Just inside, you are greeted by generous living spaces bathed in natural light, creating an atmosphere that is both warm and inviting. The modern upgraded gourmet kitchen is a centerpiece, equipped with updated SS appliances, New refrigerator & dishwasher, ample counter space, Granite countertops, expansive eating bar & stylish cabinetry. Adjoining the kitchen is a comfortable dining room overlooking the backyard, encouraging moments of relaxation and connection. The primary suite features a walk-in closet and a private bath with contemporary fixtures, offering a touch of luxury and privacy. Additional bedrooms are versatile, ideal for guests or even a home office—tailored to meet the evolving needs of any household. Step outside to discover a serene backyard oasis with new sod installed, perfect for outdoor entertainment or peaceful solitude. Spacious 3 car garage with over 550 sqft of open floor space. Within walking distance, to athletic court (basketball hoop) and playground. Trail behind the house walking through greenbelt. Close to Costco, Safeway, Starbucks, JBLM & I-5
/u.realgeeks.media/homes77/logo-full.png)
Additional Information
- Community
- Lacey
- Style
- 12 - 2 Story
- Basement
- None
- Year Built
- 2020
- Total Covered Parking
- 3
- Roof
- Composition
- Site Features
- Cable TV, Fenced-Fully, Gas Available, High Speed Internet, Patio
- Tax Year
- 2026
- HOA Dues
- $45
- School District
- North Thurston
- Elementary School
- Pleasant Glade Elem
- Middle School
- Chinook Mid
- High School
- North Thurston High
- Potential Terms
- Cash, Conventional, FHA, VA Loan
- Interior Features
- Bath Off Primary, Ceiling Fan(s), Dbl Pane/Storm Window, Dining Room, Fireplace, French Doors, Walk-In Closet(s), Water Heater
- Flooring
- Vinyl, Vinyl Plank, Carpet
- Driving Directions
- Roof, gutters & dryer vent cleaned in 2025. Lockbox on right hand side. Escrow with Chicago Title, Bridjet Harp. refer in garage does not convey
- Appliance
- Dishwasher, Disposal, Dryer, Microwave, Refrigerator, Stove(s)/Range(s), Washer
- Appliances Included
- Dishwasher(s), Dryer(s), Garbage Disposal, Microwave(s), Refrigerator(s), Stove(s)/Range(s), Washer(s)
- Water Heater Location
- Garage
- Water Heater Type
- Tankless, Natural Gas
- Energy Source
- Electric, Natural Gas
 Based on information submitted to the MLS GRID as of . All data is obtained from various sources and may not have been verified by broker or MLS GRID. Supplied Open House Information is subject to change without notice. All information should be independently reviewed and verified for accuracy. Properties may or may not be listed by the office/agent presenting the information.IDX information is provided exclusively for consumers’ personal noncommercial use, and may not be used for any purpose other than to identify prospective properties consumers may be interested in purchasing.