13308 108th Avenue E, Puyallup, WA 98374
- $525,000
- 4
- BD
- 3
- BA
- 2,189
- SqFt




Listing courtesy of Berkshire Hathaway HS NW. Selling Office: Lookup Realty.
- Sold Price
- $525,000
- List Price
- $550,000
- Status
- SOLD
- MLS#
- 2499980
- Closing Date
- Jul 28, 2026
- Days on Market
- 204
- Bedrooms
- 4
- Finished SqFt
- 2,189
- Area Total SqFt
- 2189
- Annual Tax Ammount
- 6056.25
- Internet Provider
- Xfinity
- Lot Size (sq ft)
- 4,792
- Fireplace
- Yes
- Sewer
- Sewer Connected
Property Description
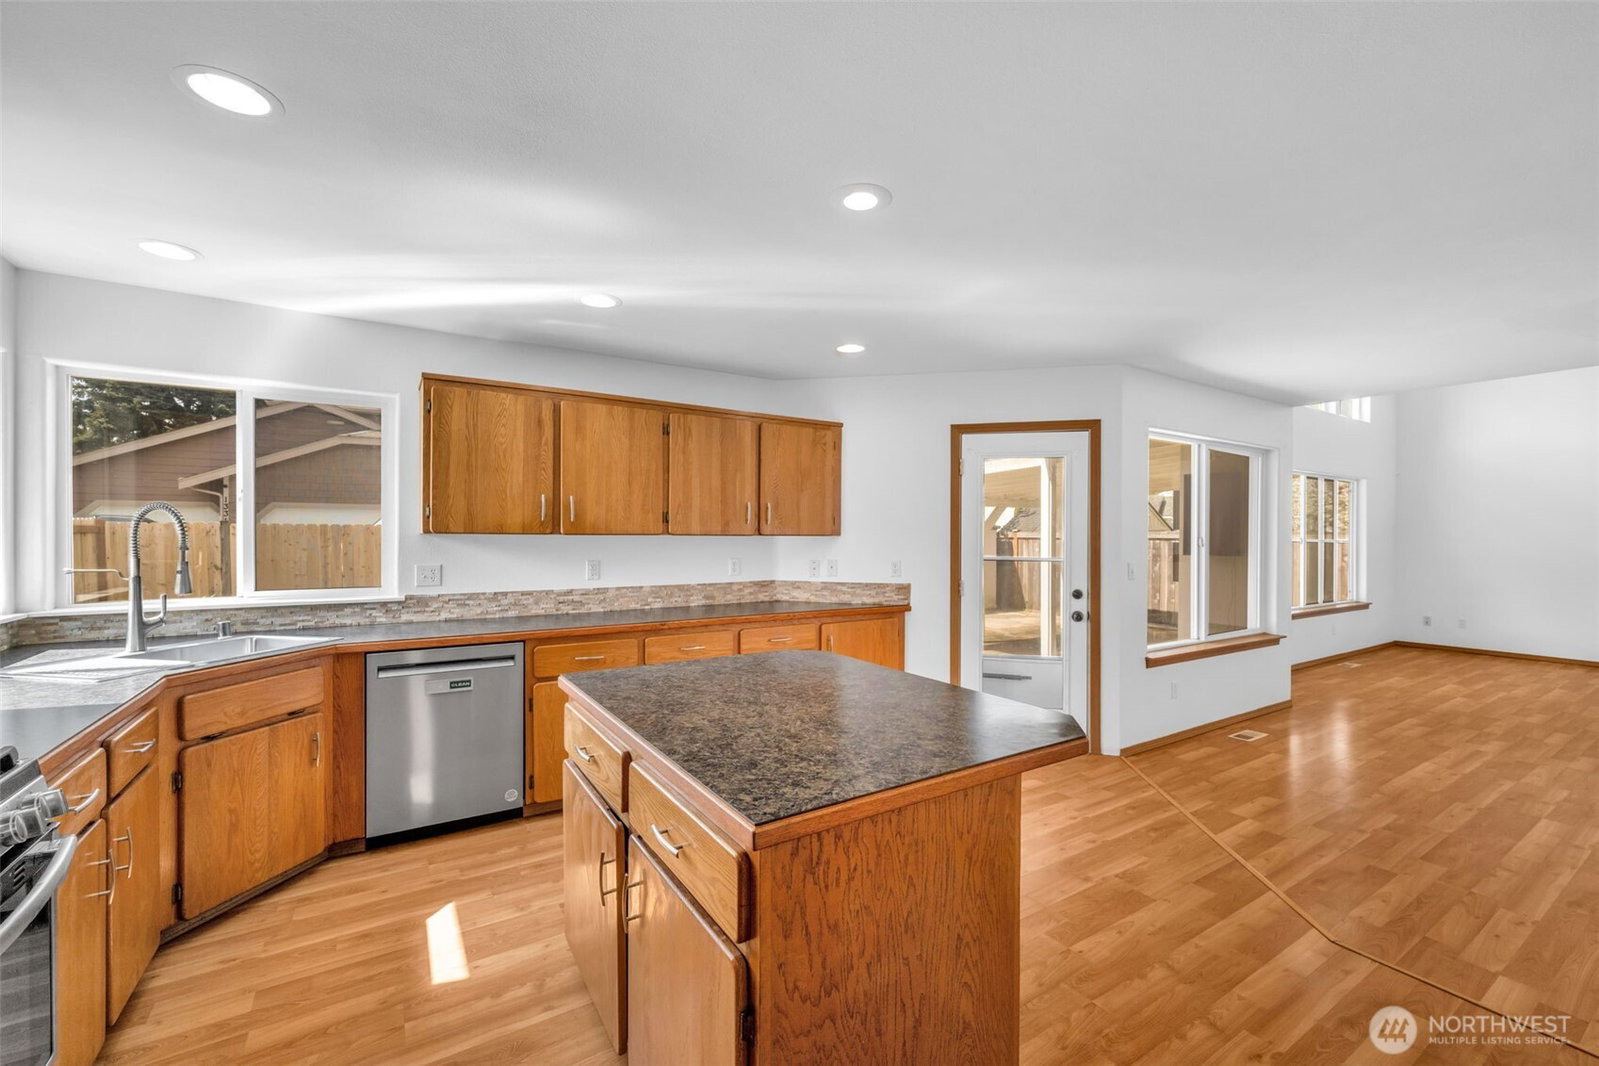
This South Hill gem is a must-see! Impressive 20-foot ceilings greet you upon entry to this beautifully maintained and **Freshly** painted home in South Hill. The open-concept great room features a cozy gas fireplace and a dramatic wall of windows that flood the space with natural light, creating a bright and inviting atmosphere. *The kitchen is designed for both function and style, featuring an island with breakfast bar, walk-in pantry, abundant cabinetry, generous counter space, and a new farmhouse sink—perfect for everyday living and entertaining. *Upstairs, you’ll find four spacious bedrooms, including a well-appointed primary suite with a 5-piece bath featuring dual vanities, a jetted soaking tub, and a walk-in closet. *Step outside to a fully fenced backyard with a covered patio—ideal for outdoor living, entertaining, or relaxing year-round—plus additional room for toys. Additional highlights include a 3-car garage, newer 6-year-old roof, recessed lighting, and a quiet cul-de-sac location. *Conveniently located near South Hill Mall, Meridian Avenue, parks, dining, and shopping, with easy access to Puyallup, Tacoma, and JBLM, making commuting a breeze.
/u.realgeeks.media/homes77/logo-full.png)
Additional Information
- Community
- South Hill
- Style
- 12 - 2 Story
- Year Built
- 2001
- Total Covered Parking
- 3
- View
- Territorial
- Roof
- Composition
- Site Features
- Fenced-Fully, High Speed Internet, Outbuildings, Patio
- Tax Year
- 2026
- HOA Dues
- $150
- School District
- Puyallup
- Elementary School
- Warren Hunt Elem
- Middle School
- Ferrucci Jnr High
- High School
- E B Walker High
- Potential Terms
- Cash, Conventional, FHA, VA Loan
- Interior Features
- Bath Off Primary, Ceiling Fan(s), Dbl Pane/Storm Window, Dining Room, Fireplace, French Doors, Jetted Tub, Pantry, Security System, Vaulted Ceiling(s), Walk-In Closet(s)
- Flooring
- Laminate, Vinyl, Carpet
- Driving Directions
- From S Meridian Turn left onto 132nd ST E, Turn Right onto 108th Ave E. Home is on the right toward the cul de sac.
- Appliance
- Dishwasher, Disposal, Dryer, Microwave, Refrigerator, Stove(s)/Range(s), Washer
- Appliances Included
- Dishwasher(s), Dryer(s), Garbage Disposal, Microwave(s), Refrigerator(s), Stove(s)/Range(s), Washer(s)
- Energy Source
- Electric, Natural Gas
 Based on information submitted to the MLS GRID as of . All data is obtained from various sources and may not have been verified by broker or MLS GRID. Supplied Open House Information is subject to change without notice. All information should be independently reviewed and verified for accuracy. Properties may or may not be listed by the office/agent presenting the information.IDX information is provided exclusively for consumers’ personal noncommercial use, and may not be used for any purpose other than to identify prospective properties consumers may be interested in purchasing.