3200 SE 12th Street Unit #1043, Renton, WA 98058
- $425,000
- 2
- BD
- 3
- BA
- 1,411
- SqFt




Listing courtesy of Windermere Real Estate Co.. Selling Office: Rain Town Realty + JPAR.
- Sold Price
- $425,000
- List Price
- $445,000
- Status
- SOLD
- MLS#
- 2499902
- Closing Date
- Jun 30, 2026
- Days on Market
- 67
- Bedrooms
- 2
- Finished SqFt
- 1,411
- Fireplace
- Yes
- Area Total SqFt
- 1411
- Annual Tax Ammount
- 4605
- Internet Provider
- Xfinity
Property Description
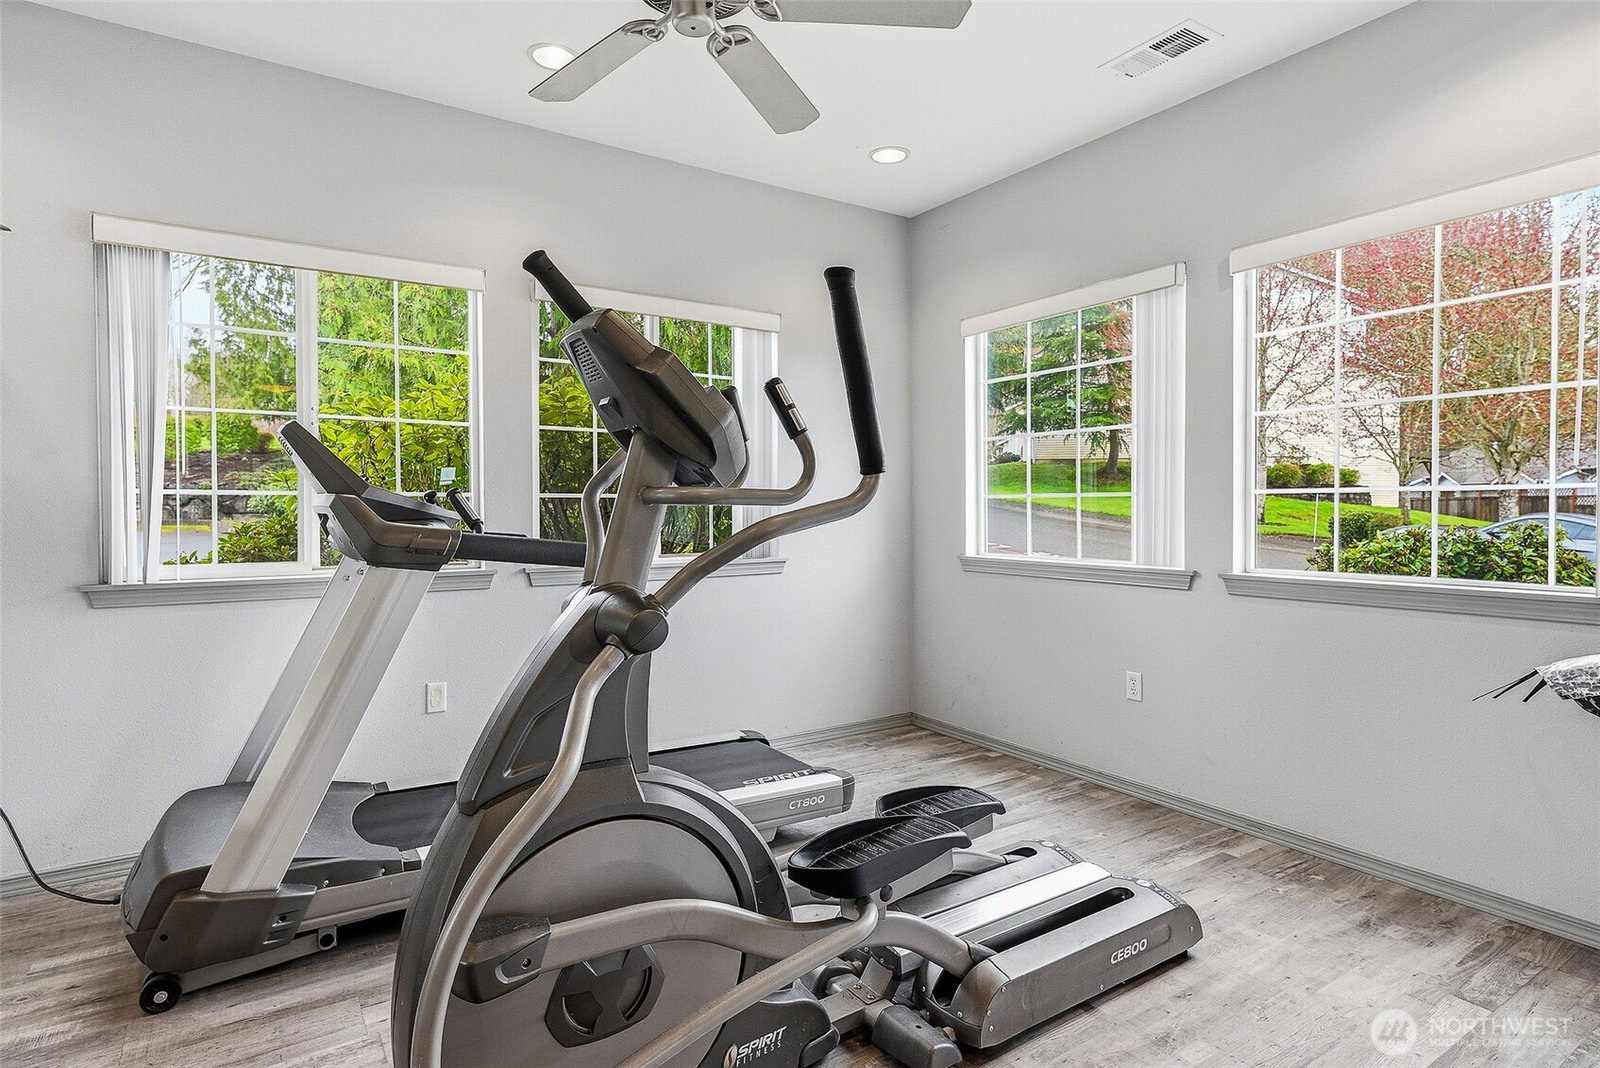
Welcome to Shadow Hawk: One of Renton’s most desirable gated communities where comfort, style, and convenience come together effortlessly. This beautifully refreshed townhome lives like a single-family residence, featuring a dramatic two-story entry and light-filled, open-concept living spaces anchored by a cozy gas fireplace, perfect for both everyday living and entertaining. The thoughtfully updated kitchen offers sleek countertops, stainless steel appliances, pantry storage, and a breakfast bar that flows seamlessly into the dining and living areas. Add’l updated items include new hot water tank, dishwasher and garbage disposal.Upstairs, enjoy two spacious ensuite bedrooms, including a generous primary retreat with double vanity and walk-in closet, plus the convenience of upper-level laundry. Step outside to your private, fully fenced backyard, ideal for relaxing, pets, or summer gatherings. Additional highlights include interior-access garage, driveway parking, and recent updates including new flooring, and modern finishes throughout. Shadow Hawk residents enjoy access to a clubhouse, fitness center, potential RV/boat parking and beautifully maintained grounds, all just minutes to shopping, dining, trails, and easy freeway and light rail access. This is the one you’ve been waiting for. Be sure the view the Matterport!
/u.realgeeks.media/homes77/logo-full.png)
Additional Information
- Community
- Rolling Hills
- Building Name
- Shadow Hawk I
- Style
- 32 - Townhouse
- Floor #
- 1
- Year Built
- 2003
- # of Assigned Spaces
- 1
- Roof
- Composition
- Unit Features
- Balcony/Deck/Patio, Ground Floor, Insulated Windows, Primary Bath, Vaulted Ceilings, Walk-in Closet, Yard
- Tax Year
- 2025
- HOA Dues
- $540
- School District
- Renton
- Potential Terms
- Cash, Conventional, VA Loan
- Interior Features
- Cooking-Electric, Dryer-Electric, Fireplace, Ground Floor, Insulated Windows, Primary Bathroom, Vaulted Ceiling(s), Walk-In Closet(s), Washer, Water Heater
- Flooring
- Laminate, Vinyl Plank, Carpet
- Driving Directions
- Benson Rd. S, left (east) on Puget Dr. SE, left (north) on Royal Hill Dr. SE, left on Harrington Ave., through gate, first right on SE 12th St., home on left
- Appliance
- Dishwasher, Disposal, Dryer, Microwave, Refrigerator, Stove(s)/Range(s)
- Appliances Included
- Dishwasher(s), Dryer(s), Garbage Disposal, Microwave(s), Refrigerator(s), Stove(s)/Range(s)
- Water Heater Location
- Garage
- Water Heater Type
- Gas
- Energy Source
- Electric, Natural Gas
 Based on information submitted to the MLS GRID as of . All data is obtained from various sources and may not have been verified by broker or MLS GRID. Supplied Open House Information is subject to change without notice. All information should be independently reviewed and verified for accuracy. Properties may or may not be listed by the office/agent presenting the information.IDX information is provided exclusively for consumers’ personal noncommercial use, and may not be used for any purpose other than to identify prospective properties consumers may be interested in purchasing.