3641 Oxford Loop SE, Olympia, WA 98503
- $535,000
- 3
- BD
- 2
- BA
- 1,980
- SqFt




Listing courtesy of eXp Realty. Selling Office: M4 Real Estate Group.
- Sold Price
- $535,000
- List Price
- $535,000
- Status
- SOLD
- MLS#
- 2499024
- Closing Date
- May 04, 2026
- Days on Market
- 5
- Bedrooms
- 3
- Finished SqFt
- 1,980
- Area Total SqFt
- 1980
- Annual Tax Ammount
- 5262
- Internet Provider
- Comcast
- Lot Size (sq ft)
- 12,114
- Fireplace
- Yes
- Sewer
- Septic Tank
Property Description
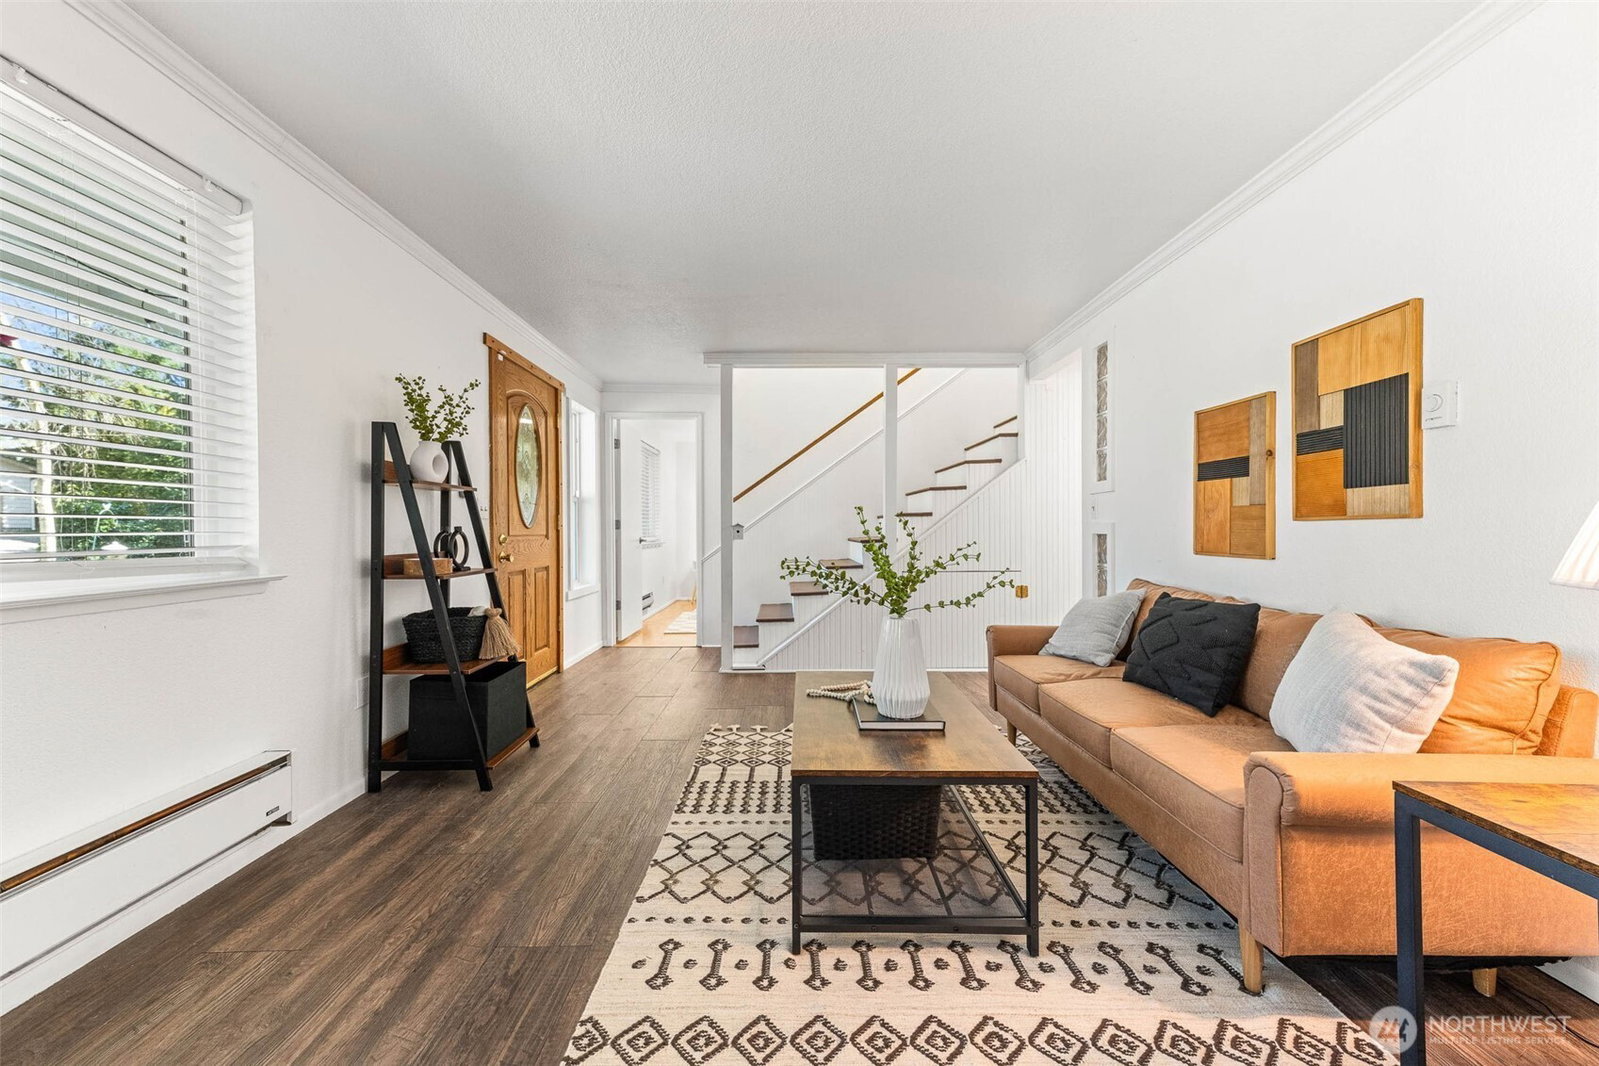
Located in the highly sought-after Lake Forest neighborhood, this home offers access to an incredible community with private Long Lake access, dock, boat launch, trails, dog park, and a neighborhood park and pavilion for residents to enjoy. This neighborhood truly offers an exceptional lifestyle. Set on just under a 1/3 acre, the fully fenced property features fresh exterior paint (2026), a sport court, and garden space ready for you to make your own. The fully covered front porch is perfect for enjoying the beautiful front yard trees on a rainy day. Inside, the cozy living room opens to a very large updated kitchen with brand new appliances (2026), brand new countertops, and freshly painted cabinets, along with a dining space that flows seamlessly to the backyard, creating effortless indoor-outdoor living at its finest. Whether you're entertaining or enjoying a slow evening at home, the layout just works. The home features 3 bedrooms plus a flexible additional space ideal for an office, additional bedroom, playroom, or whatever fits your lifestyle. The upstairs primary bedroom is generously sized, offering a private retreat with plenty of space to unwind, along with a large walk-in closet. The garage includes additional storage space at the back, perfect for a shed area, backyard supplies, or whatever fits your needs. Updated bathrooms and thoughtful improvements throughout make this home both functional and inviting. A must-see in one of the area’s most loved neighborhoods.
/u.realgeeks.media/homes77/logo-full.png)
Additional Information
- Community
- Lake Forest
- Style
- 12 - 2 Story
- Basement
- None
- Year Built
- 1987
- Total Covered Parking
- 2
- View
- Territorial
- Roof
- Composition
- Site Features
- Cable TV, Deck, Fenced-Fully, High Speed Internet, Patio, Propane, RV Parking
- Tax Year
- 2025
- HOA Dues
- $300
- School District
- North Thurston
- Elementary School
- Evergreen Forest Ele
- Middle School
- Nisqually Mid
- High School
- River Ridge High
- Potential Terms
- Cash, Conventional, FHA, VA Loan
- Interior Features
- Ceiling Fan(s), Dbl Pane/Storm Window, Dining Room, Fireplace, Security System, Vaulted Ceiling(s), Walk-In Closet(s), Water Heater
- Flooring
- Ceramic Tile, Hardwood, Laminate, Vinyl Plank
- Driving Directions
- The property is easily accessible, and GPS will direct you to the location.
- Appliance
- Dishwasher, Dryer, Microwave, Refrigerator, Stove(s)/Range(s), Washer
- Appliances Included
- Dishwasher(s), Dryer(s), Microwave(s), Refrigerator(s), Stove(s)/Range(s), Washer(s)
- Water Heater Location
- Garage
- Water Heater Type
- Electric
- Energy Source
- Electric, Propane
 Based on information submitted to the MLS GRID as of . All data is obtained from various sources and may not have been verified by broker or MLS GRID. Supplied Open House Information is subject to change without notice. All information should be independently reviewed and verified for accuracy. Properties may or may not be listed by the office/agent presenting the information.IDX information is provided exclusively for consumers’ personal noncommercial use, and may not be used for any purpose other than to identify prospective properties consumers may be interested in purchasing.