Share this with your friends


(253) 209-4200
Real Estate Company
9802 Onyx Drive SW, Lakewood, WA 98498
- $799,900
- 4
- BD
- 3
- BA
- 3,221
- SqFt




Listing Broker: Skyline Properties, Inc.; Elena Cucereavii; ; Selling Office: Engel & Völkers Chambers Bay.
- Sold Price
- $799,900
- List Price
- $814,999
- Status
- SOLD
- MLS#
- 2498617
- Closing Date
- May 04, 2026
- Days on Market
- 39
- Bedrooms
- 4
- Finished SqFt
- 3,221
- Area Total SqFt
- 3221
- Annual Tax Ammount
- 6523
- Lot Size (sq ft)
- 11,110
- Fireplace
- Yes
- Sewer
- Sewer Connected
Property Description
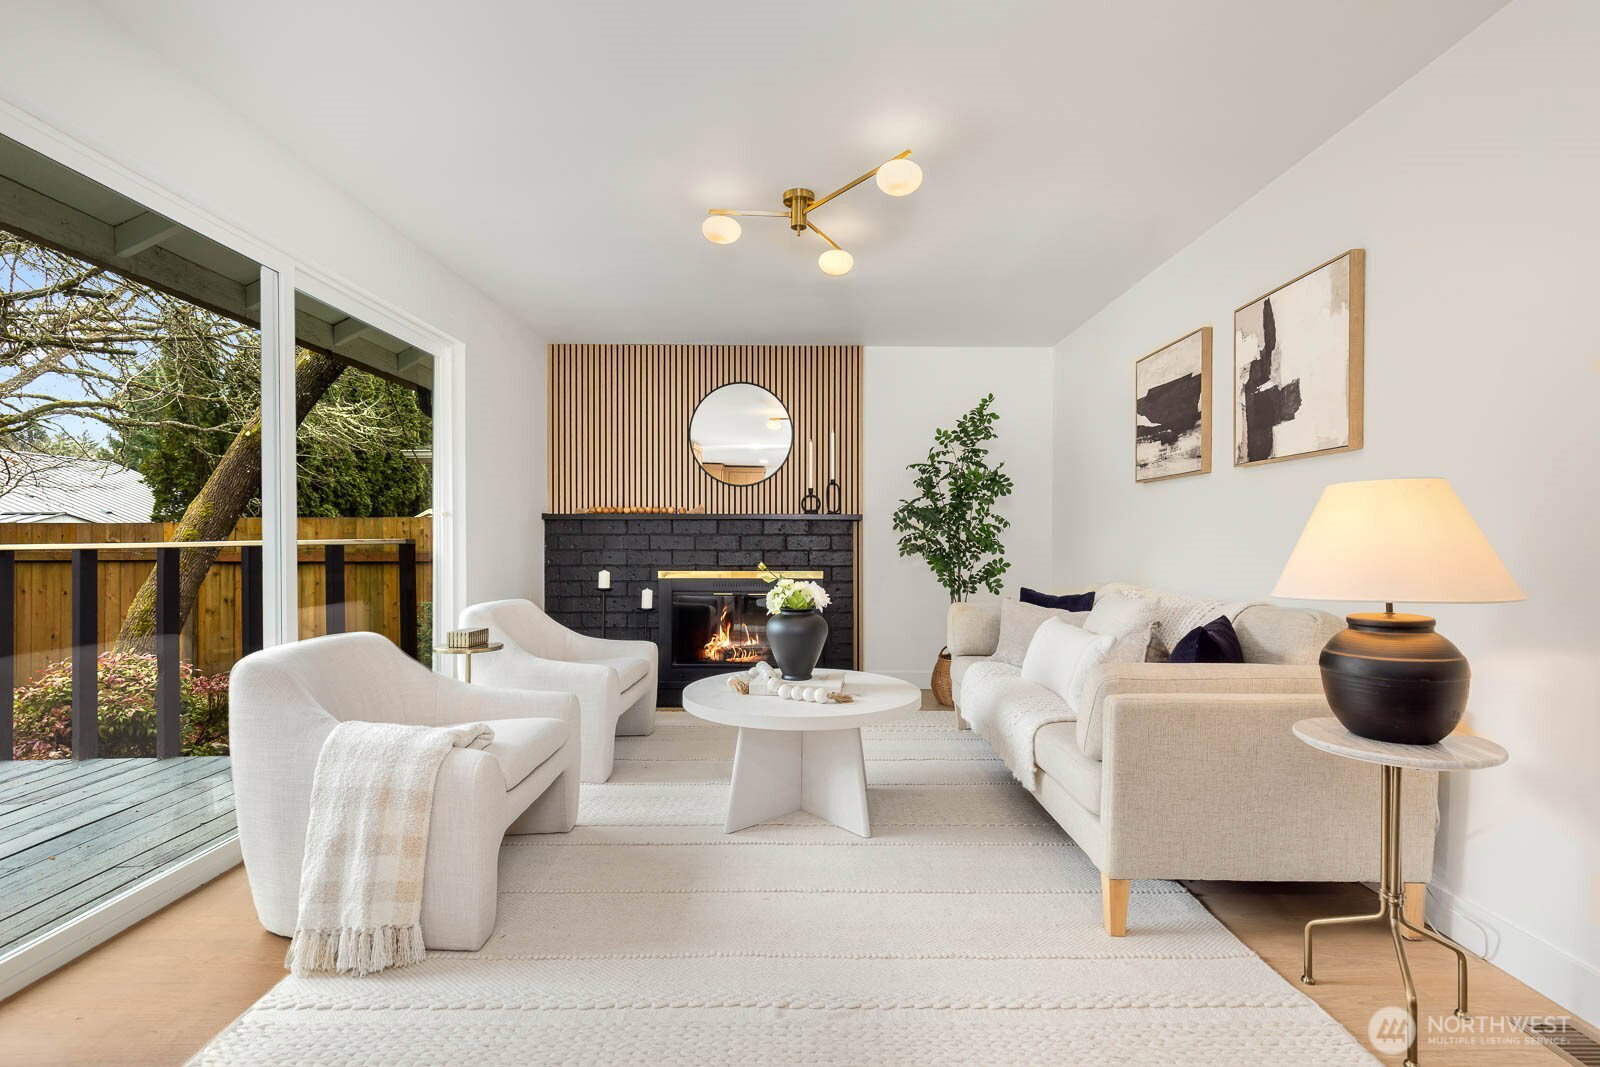
Located in the desirable Oak Brook Golf Course community, this single-family residence offers 3,221 sq ft of thoughtfully updated living space. The home features 4 bedrooms and 3 bathrooms, including two private primary suites, providing flexible space for guest accommodations.The functional floor plan includes a formal lv rm, separate family room, and formal dining room, creating defined yet open spaces for both everyday living and entertaining.The remodeled kitchen showcases white oak slim shaker cabinetry, designer two-tone finishes, and a chef’s 36-inch range, blending modern design with practical functionality. White oak waterproof flooring runs throughout the home, adding warmth and durability. All three bathrooms have been fully renovated with contemporary finishes for a clean, cohesive aesthetic.Situated within the Oak Brook Golf Course neighborhood, this move-in ready property offers upgraded interiors, generous square footage, and a well-established community setting.
/u.realgeeks.media/homes77/logo-full.png)
Additional Information
- Community
- Oakbrook
- Style
- 12 - 2 Story
- Basement
- None
- Year Built
- 1977
- Total Covered Parking
- 2
- View
- Territorial
- Roof
- Composition
- Site Features
- Fenced-Partially, Gas Available, Outbuildings
- Tax Year
- 2025
- HOA Dues
- $30
- School District
- Steilacoom Historica
- Elementary School
- Cherrydale Elem
- Middle School
- Pioneer Mid
- High School
- Steilacoom High
- Potential Terms
- Cash, Conventional, FHA, VA Loan
- Interior Features
- Bath Off Primary, Dbl Pane/Storm Window, Dining Room, Fireplace, Walk-In Closet(s), Water Heater
- Flooring
- Ceramic Tile, Vinyl Plank
- Driving Directions
- GPS friendly
- Appliance
- Dishwasher, Refrigerator, Stove(s)/Range(s)
- Appliances Included
- Dishwasher(s), Refrigerator(s), Stove(s)/Range(s)
- Water Heater Location
- Garage
- Water Heater Type
- electric
- Energy Source
- Electric, Natural Gas
 Based on information submitted to the MLS GRID as of . All data is obtained from various sources and may not have been verified by broker or MLS GRID. Supplied Open House Information is subject to change without notice. All information should be independently reviewed and verified for accuracy. Properties may or may not be listed by the office/agent presenting the information.IDX information is provided exclusively for consumers’ personal noncommercial use, and may not be used for any purpose other than to identify prospective properties consumers may be interested in purchasing.