18003 115th Street Ct E, Bonney Lake, WA 98391
- $655,000
- 4
- BD
- 3
- BA
- 2,640
- SqFt




Listing courtesy of Keller Williams Realty. Selling Office: COMPASS.
- Sold Price
- $655,000
- List Price
- $655,000
- Status
- SOLD
- MLS#
- 2498587
- Closing Date
- May 28, 2026
- Days on Market
- 20
- Bedrooms
- 4
- Finished SqFt
- 2,640
- Area Total SqFt
- 2640
- Annual Tax Ammount
- 7256
- Internet Provider
- Xfinity
- Lot Size (sq ft)
- 7,649
- Fireplace
- Yes
- Sewer
- Sewer Connected
Property Description
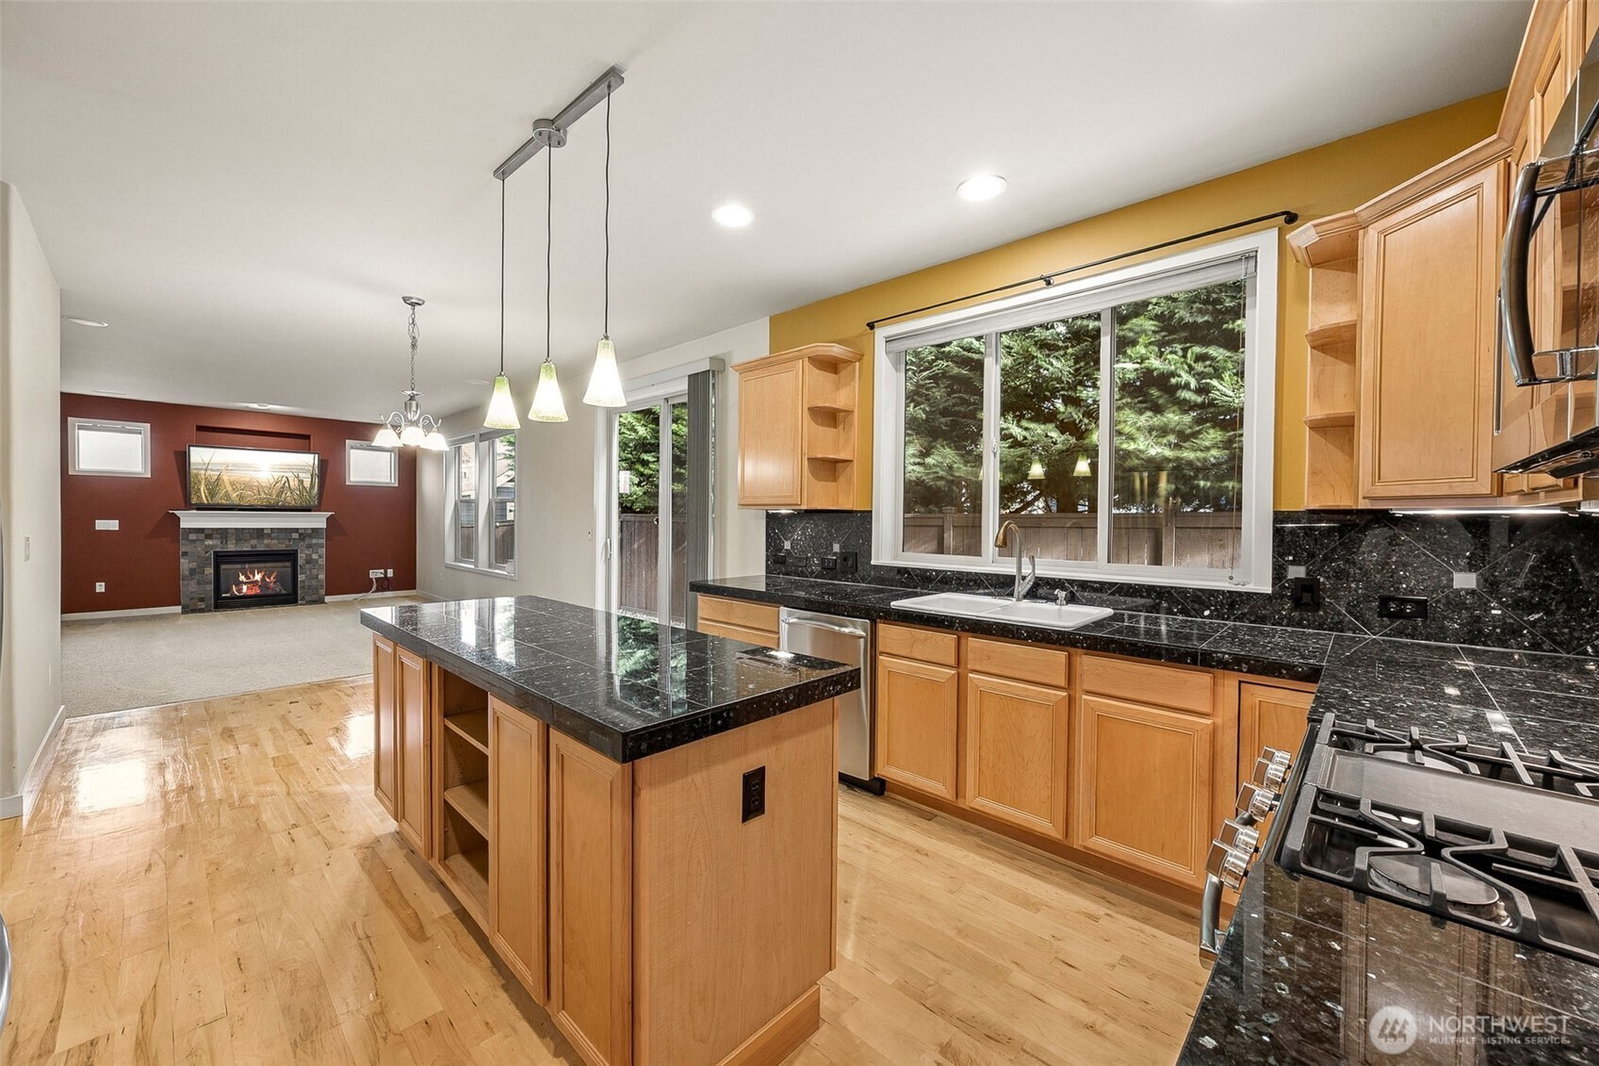
Custom built home in the spectacular Ashton Woods community! Covered front porch creating a warm and inviting first impression. Inside, rich hardwood flooring flows through the main level, complemented by updated accent paint. Main-level office/den W/custom board & batten detailing W/added speakers- plus a formal living room & a dining room W/elegant tray ceiling. The spacious family room is complete W/a cozy gas fireplace, ceramic tile surround, built-in surround sound, & newer electric blinds (2018). Gourmet kitchen W/large island featuring granite tile counters & built-in outlets, full-height tiled backsplash, SS appliances, gas range, pantry, & undercabinet lighting. Recent updates include a newer refrigerator & dishwasher (2019) & garbage disposal (2022). Relaxing primary suite W/vaulted ceilings, a ceiling fan, & a spacious 5-piece ensuite bath complete W/ceramic tile finishes, a garden tub, & a WIC. 2 generously sized guest rooms & a versatile 4th bedroom or bonus room featuring vaulted ceilings, a walk-in closet, & newer electric blinds. Well-equipped laundry room W/washer/dryer and utility sink. Additional highlights include: Central A/C, a security system W/dual control panels, & tinted front-facing windows for added privacy. Step outside to a fully wrapped aggregate concrete patio, perfect for entertaining, along W/ generator hookup & water softener system. The backyard offers a great side yard space to relax or host gatherings. Sumner/Bonney Lake School District!
/u.realgeeks.media/homes77/logo-full.png)
Additional Information
- Community
- Bonney Lake
- Style
- 12 - 2 Story
- Basement
- None
- Year Built
- 2006
- Total Covered Parking
- 2
- View
- Territorial
- Roof
- Composition
- Site Features
- Cable TV, Fenced-Fully, Gas Available, High Speed Internet, Patio, Sprinkler System
- Tax Year
- 2026
- HOA Dues
- $43
- School District
- Sumner-Bonney Lake
- Elementary School
- Victor Falls Elem
- Middle School
- Mtn View Middle
- High School
- Bonney Lake High
- Potential Terms
- Cash, Conventional, FHA, USDA Loan, VA Loan
- Interior Features
- Bath Off Primary, Ceiling Fan(s), Dbl Pane/Storm Window, Dining Room, Fireplace, Security System, Skylight(s), Vaulted Ceiling(s), Walk-In Closet(s), Water Heater, Wired for Generator
- Flooring
- Ceramic Tile, Hardwood, Vinyl, Carpet
- Driving Directions
- From HWY 410 East turn right (south) on Angeline Rd, right on 115th St E, home will be on your right.
- Appliance
- Dishwasher, Disposal, Dryer, Microwave, Refrigerator, See Remarks, Stove(s)/Range(s), Washer
- Appliances Included
- Dishwasher(s), Dryer(s), Garbage Disposal, Microwave(s), Refrigerator(s), See Remarks, Stove(s)/Range(s), Washer(s)
- Water Heater Location
- Garage
- Water Heater Type
- Gas
- Energy Source
- Electric, Natural Gas
 Based on information submitted to the MLS GRID as of . All data is obtained from various sources and may not have been verified by broker or MLS GRID. Supplied Open House Information is subject to change without notice. All information should be independently reviewed and verified for accuracy. Properties may or may not be listed by the office/agent presenting the information.IDX information is provided exclusively for consumers’ personal noncommercial use, and may not be used for any purpose other than to identify prospective properties consumers may be interested in purchasing.