13716 106th Street E, Puyallup, WA 98374
- $928,400
- 4
- BD
- 4
- BA
- 3,588
- SqFt






Listing courtesy of Wilcox Real Estate. Selling Office: John L. Scott, Inc.
- Sold Price
- $928,400
- List Price
- $950,000
- Status
- SOLD
- MLS#
- 2497896
- Closing Date
- Jun 18, 2026
- Days on Market
- 55
- Bedrooms
- 4
- Finished SqFt
- 3,588
- Area Total SqFt
- 3588
- Annual Tax Ammount
- 9179
- Lot Size (sq ft)
- 54,450
- Fireplace
- Yes
- Sewer
- Septic Tank
Property Description
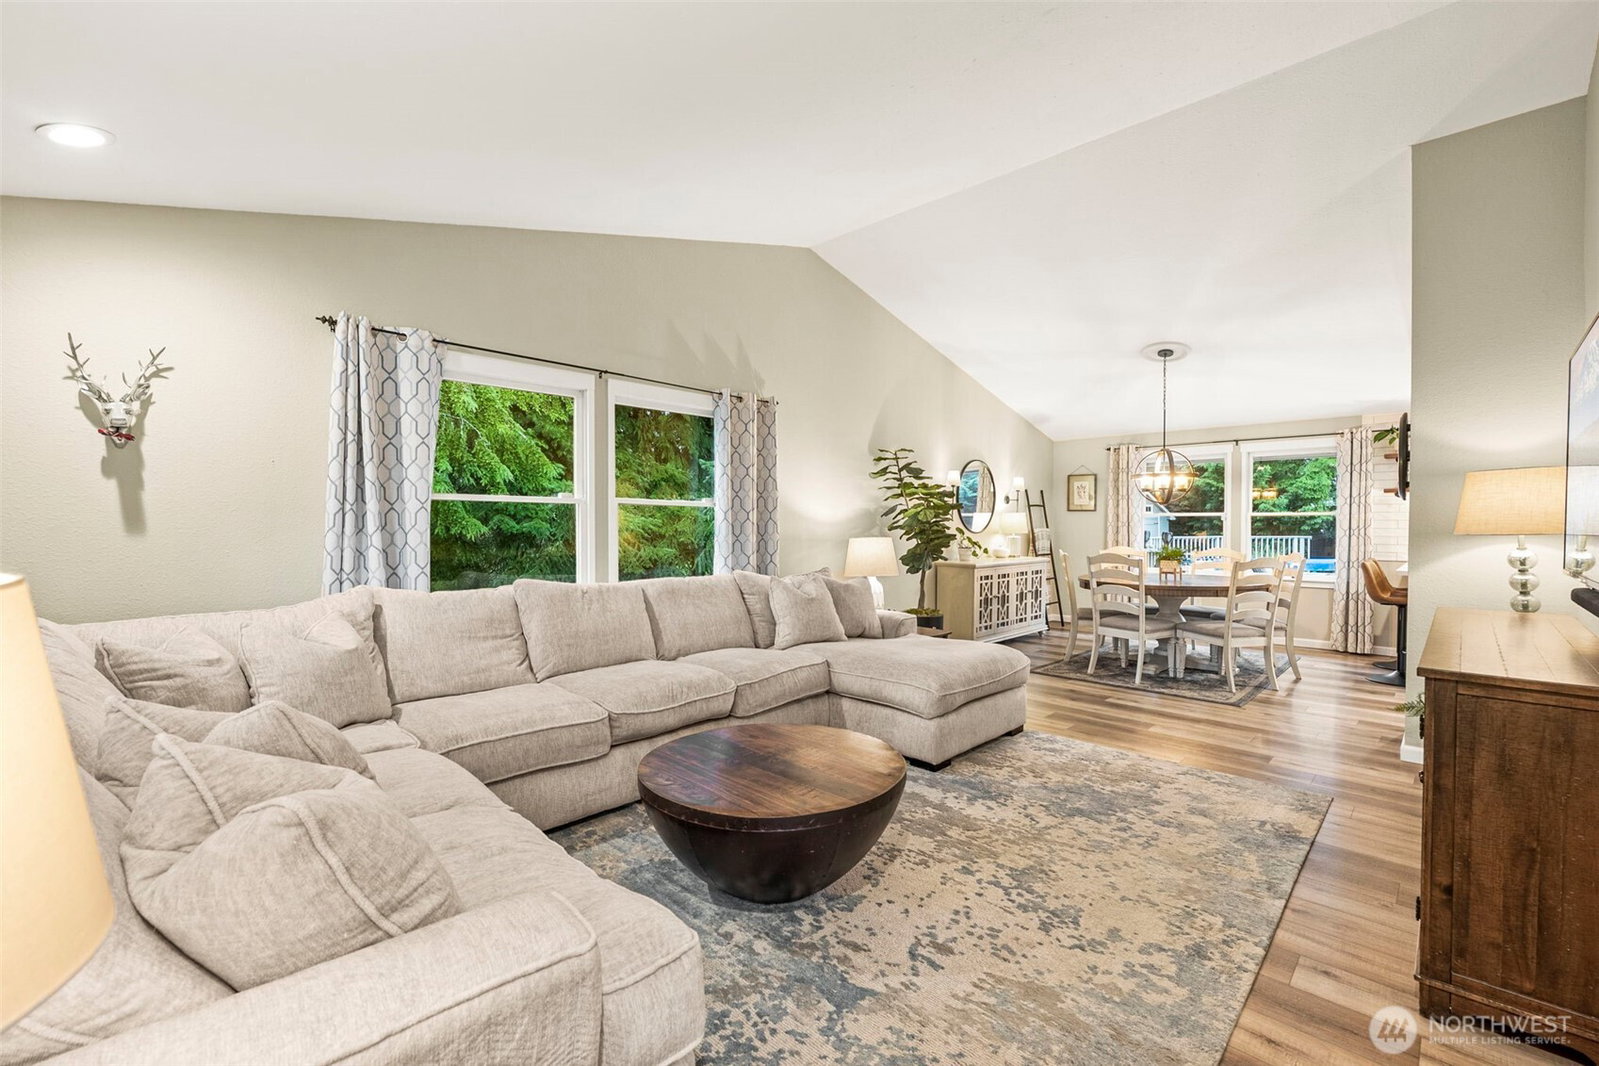
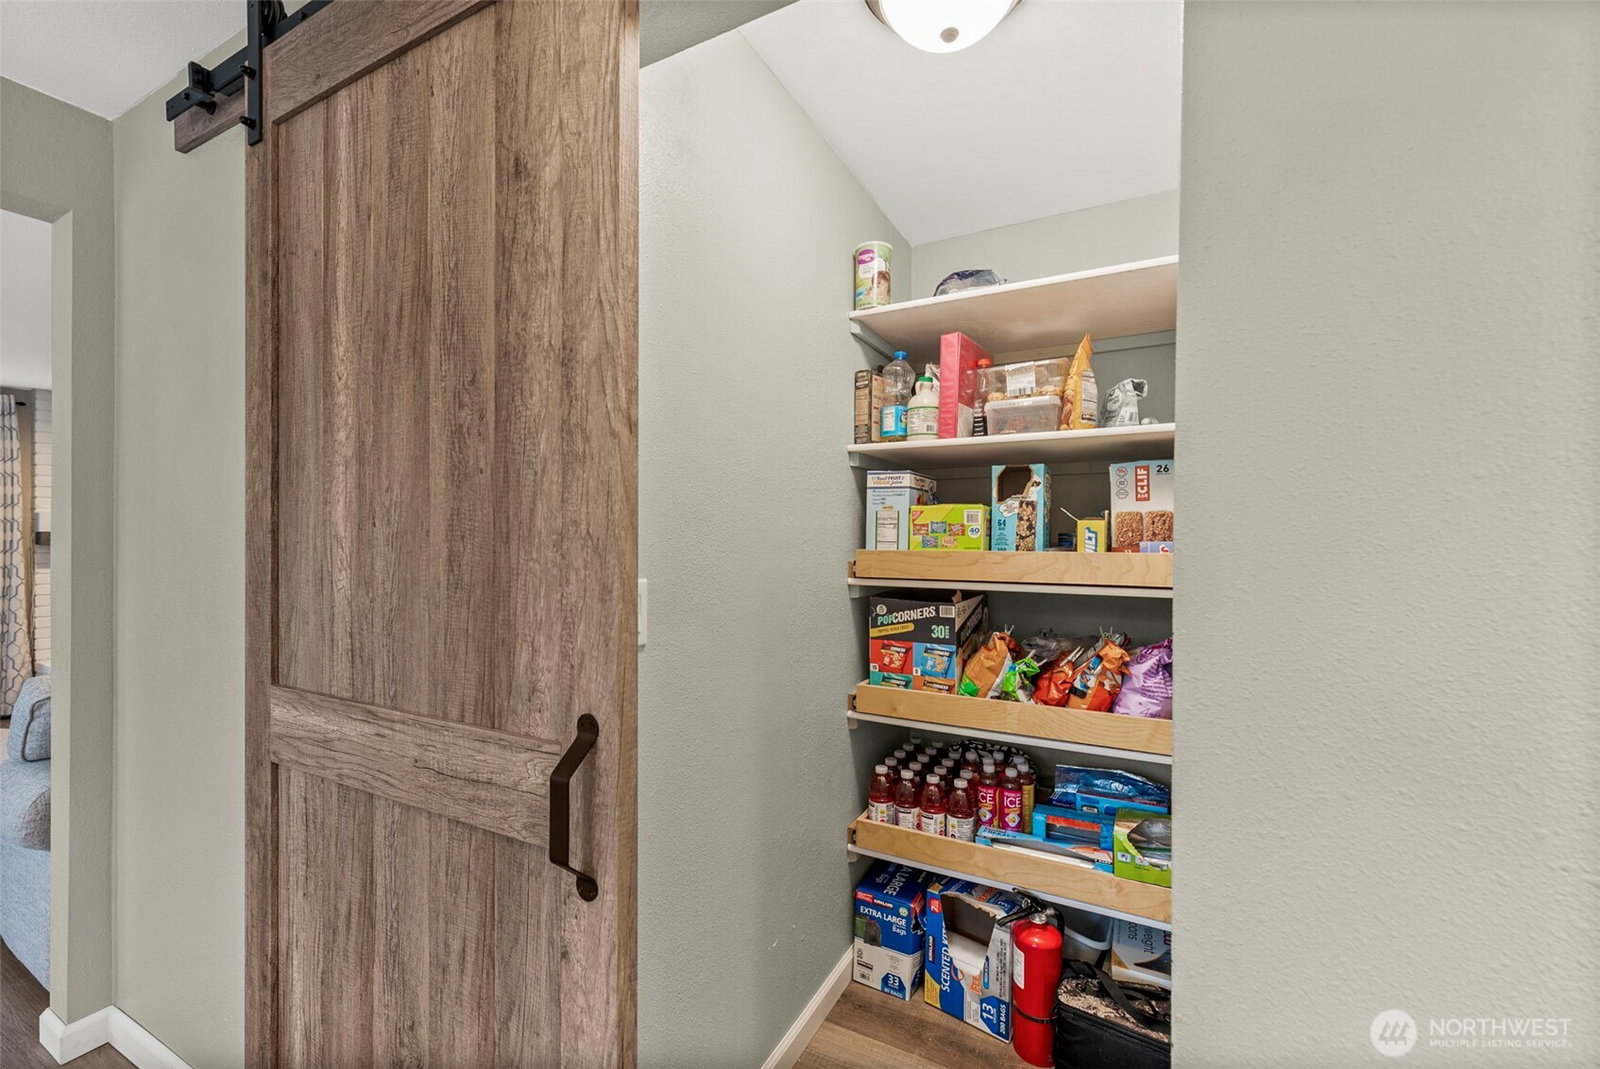
***SELLER WILL PAY $25,OOO OF BUYERS CLOSING COSTS!*** Exceptional 3,588 sqft home, 4 bed, 3.5 bath on 1.25 private beautifully landscaped acres. Thoughtfully updated this home blends comfort, style, and functionality. Gourmet kitchen, premium upgraded appliances, stunning quartz countertops, full tile backsplash, abundant cabinetry, and spacious pantry. Charming breakfast nook with custom built-ins by a picture window overlooking grounds. Generous family room with gas fireplace, a separate living room adjacent to dining. Conveniently located main-level office provides the ideal space for remote work or quiet retreat. Dramatic entry staircase leads to the a primary suite with vaulted ceilings and ensuite bath that is beautifully tiled shower, dual vanities, and ample storage. Two more large bedrooms upstairs with a separate bath and loft. LVP floors, Anderson windows, 50-year roof, efficient heat pump. A private oasis with established gardens, mature landscaping, sparkling pool with expansive decking for entertaining or relaxing. Lower level offers a separate living area with its own entrance, one bedroom, remodeled bath and a secluded patio ideal for guests or multi-gen living. Practical amenities include a large laundry room, EV charging station, three-car garage and covered RV parking Tucked away in a quiet, highly sought-after neighborhood with NO HOA this remarkable property offers privacy and tranquility just minutes from freeway access.
/u.realgeeks.media/homes77/logo-full.png)
Additional Information
- Community
- Puyallup
- Style
- 18 - 2 Stories w/Bsmnt
- Basement
- Daylight, Finished
- Year Built
- 1980
- Total Covered Parking
- 4
- View
- Territorial
- Roof
- Composition
- Site Features
- Cable TV, Deck, Electric Car Charging, Fenced-Partially, High Speed Internet, Patio, RV Parking, Sprinkler System
- Tax Year
- 2025
- School District
- Puyallup
- Elementary School
- Sunrise Elem
- Middle School
- Ferrucci Jnr High
- High School
- Emerald Ridge High
- Potential Terms
- Cash, Conventional, FHA, VA Loan
- Interior Features
- Bath Off Primary, Ceiling Fan(s), Dbl Pane/Storm Window, Dining Room, Fireplace, French Doors, Loft, Pantry, Vaulted Ceiling(s), Walk-In Closet(s), Wired for Generator
- Flooring
- Laminate, Carpet
- Driving Directions
- From 512 take Pioneer exit, go east to Shaw Rd and make R, head south to 106th St E, Make left. Home is on Right.
- Appliance
- Dishwasher, Disposal, Microwave, Refrigerator, Stove(s)/Range(s)
- Appliances Included
- Dishwasher(s), Garbage Disposal, Microwave(s), Refrigerator(s), Stove(s)/Range(s)
- Energy Source
- Electric
 Based on information submitted to the MLS GRID as of . All data is obtained from various sources and may not have been verified by broker or MLS GRID. Supplied Open House Information is subject to change without notice. All information should be independently reviewed and verified for accuracy. Properties may or may not be listed by the office/agent presenting the information.IDX information is provided exclusively for consumers’ personal noncommercial use, and may not be used for any purpose other than to identify prospective properties consumers may be interested in purchasing.