Share this with your friends


(253) 209-4200
Real Estate Company
29749 216th Place SE, Kent, WA 98042
- $618,500
- 3
- BD
- 3
- BA
- 2,260
- SqFt




Listing Broker: Windermere Prof Partners; Steve McNamer; ; Selling Office: Redfin.
- Sold Price
- $618,500
- List Price
- $618,500
- Status
- SOLD
- MLS#
- 2497707
- Closing Date
- Jun 18, 2026
- Days on Market
- 32
- Bedrooms
- 3
- Finished SqFt
- 2,260
- Area Total SqFt
- 2260
- Annual Tax Ammount
- 6484
- Internet Provider
- Xfinity
- Lot Size (sq ft)
- 5,433
- Fireplace
- Yes
- Sewer
- Sewer Connected
Property Description
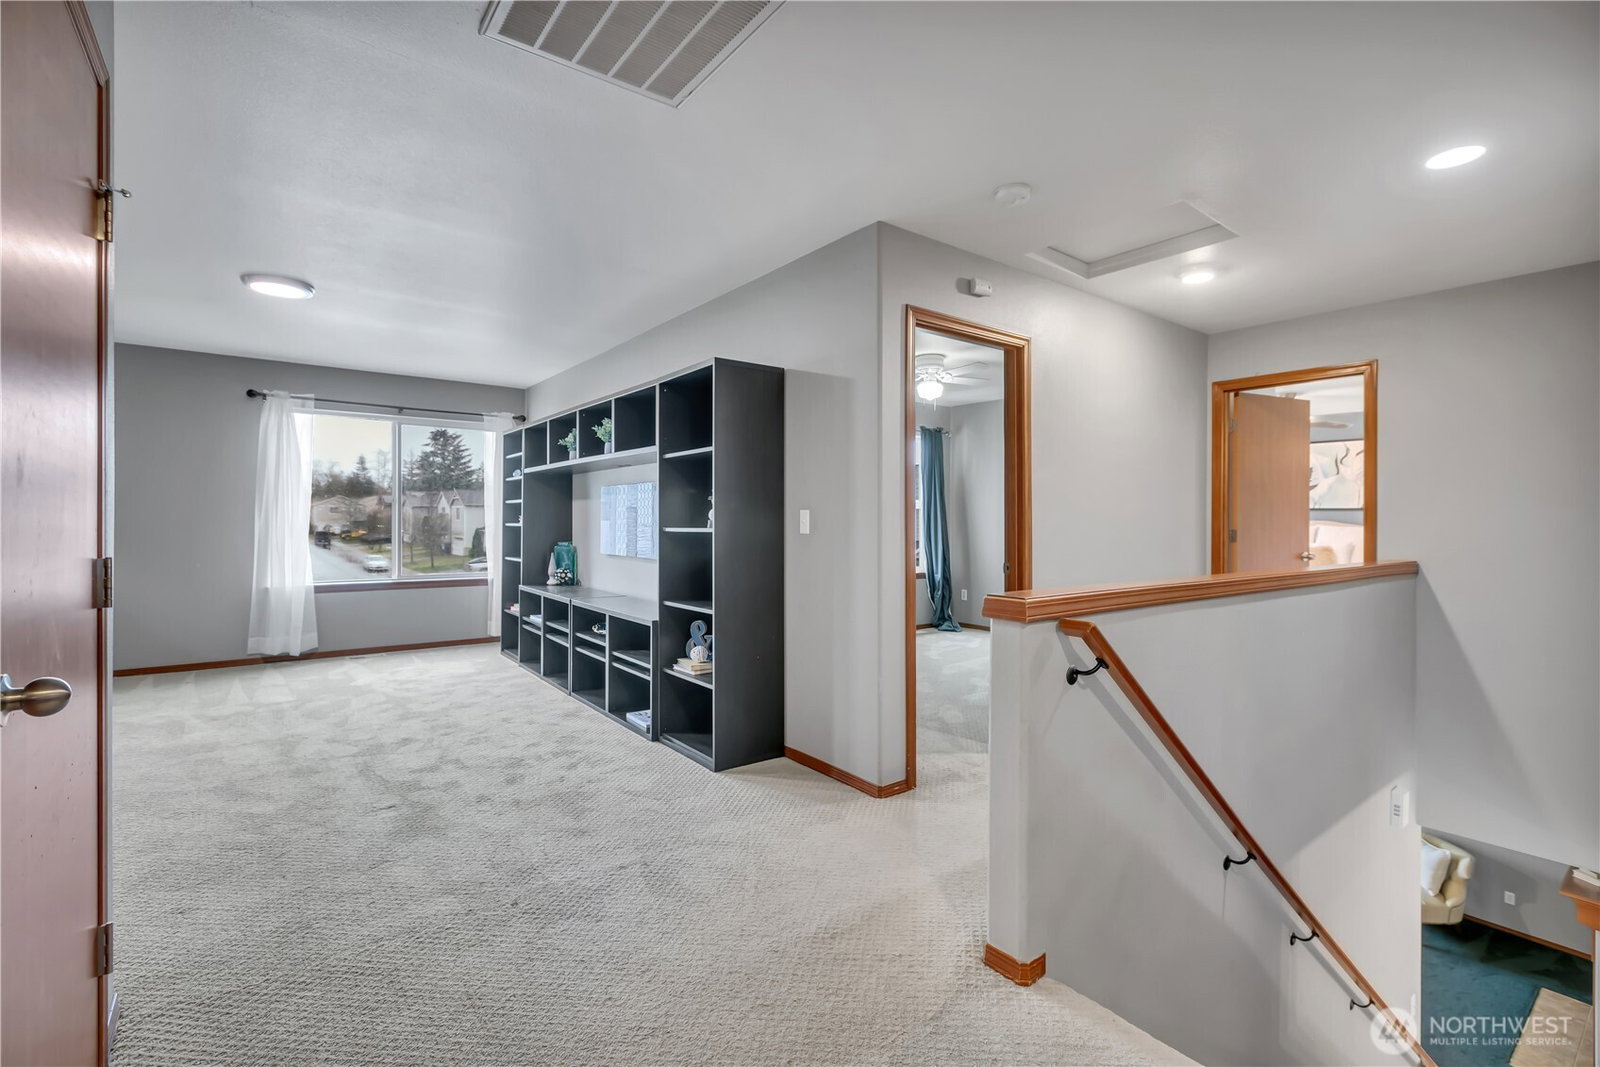
Welcome to this updated 3-bedroom, 3-bathroom home in Kentlake Highlands — 2,260 sq ft of open-concept living designed for real life. The kitchen impresses with stainless steel appliances, a large island, tile countertops, gas range, and an oversized pantry that would make Costco proud. The spacious primary suite features a double vanity, walk-in closet, and room to actually breathe. All three bedrooms include large walk-in closets — no fighting over storage here. A gas fireplace anchors the main living area, while a large upstairs family room and bonus playroom give everyone their own space. Step outside to a large fenced backyard — perfect place to entertain and toss the ball around. AC keeps you cool when summer finally shows up. Community offers walking trails & playgrounds to help you close those rings. Easy access to the lake boat launch, and the park is a short walk away. It is move-in ready and waiting.
/u.realgeeks.media/homes77/logo-full.png)
Additional Information
- Community
- Kentlake Highlands
- Style
- 12 - 2 Story
- Basement
- None
- Year Built
- 2008
- Total Covered Parking
- 2
- Roof
- Composition
- Site Features
- Fenced-Fully, Patio, Sprinkler System
- Tax Year
- 2025
- HOA Dues
- $59
- School District
- Kent
- Elementary School
- Sawyer Woods Elem
- Middle School
- Cedar Heights Jnr Hi
- High School
- Kentlake High
- Potential Terms
- Cash, Conventional, FHA, VA Loan
- Interior Features
- Dbl Pane/Storm Window, Fireplace, French Doors, Pantry, Walk-In Closet(s), Water Heater
- Flooring
- Laminate, Vinyl, Carpet
- Driving Directions
- From 216th head south on 219th Ave SE. Take the first right. Take the next left. At the T stay left and the house is straight ahead.
- Appliance
- Dishwasher, Disposal, Dryer, Microwave, Refrigerator, Stove(s)/Range(s), Washer
- Appliances Included
- Dishwasher(s), Dryer(s), Garbage Disposal, Microwave(s), Refrigerator(s), Stove(s)/Range(s), Washer(s)
- Water Heater Location
- Garage
- Water Heater Type
- Gas
- Energy Source
- Electric, Natural Gas
 Based on information submitted to the MLS GRID as of . All data is obtained from various sources and may not have been verified by broker or MLS GRID. Supplied Open House Information is subject to change without notice. All information should be independently reviewed and verified for accuracy. Properties may or may not be listed by the office/agent presenting the information.IDX information is provided exclusively for consumers’ personal noncommercial use, and may not be used for any purpose other than to identify prospective properties consumers may be interested in purchasing.