1063 SW Depot Court, Port Orchard, WA 98367
- $675,000
- 3
- BD
- 3
- BA
- 2,262
- SqFt




Listing courtesy of Redfin. Selling Office: John L. Scott, Inc..
- Sold Price
- $675,000
- List Price
- $699,900
- Status
- SOLD
- MLS#
- 2497450
- Closing Date
- May 21, 2026
- Days on Market
- 16
- Bedrooms
- 3
- Finished SqFt
- 2,262
- Area Total SqFt
- 2262
- Annual Tax Ammount
- 5503
- Internet Provider
- Astound
- Lot Size (sq ft)
- 35,719
- Sewer
- Septic Tank
Property Description
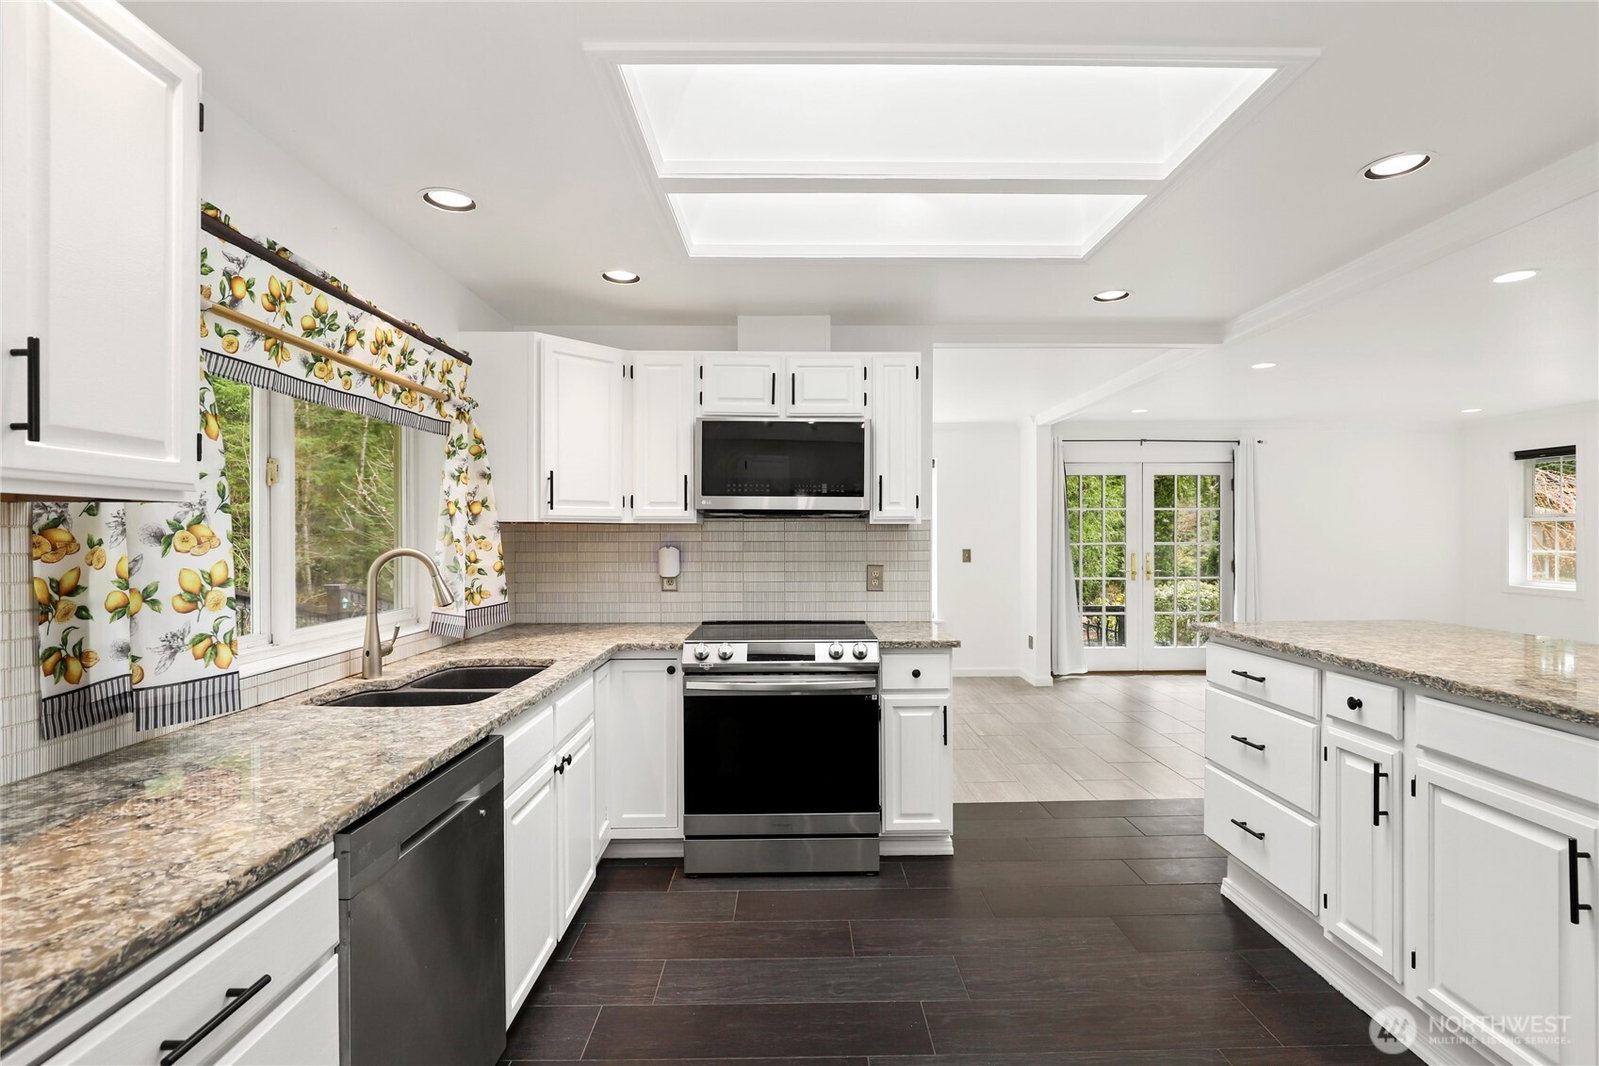
Welcome to this fantastic tri-level home nestled in a desirable neighborhood, offering comfort, style, and thoughtful updates throughout. Featuring 3 bedrooms, 2.75 baths, and a versatile bonus room on the lower level, this home provides flexible living for a variety of needs. Rich hardwood flooring flows seamlessly across the entire home, creating a warm and inviting atmosphere. The spacious living room is filled with natural light from expansive windows, keeping the space bright even on overcast days. French doors lead to a beautiful Trex deck—perfect for relaxing or entertaining. The efficient kitchen features sleek stainless steel appliances and ample workspace for everyday living. The generous primary suite serves as a peaceful retreat, complete with a luxurious bath showcasing a jetted tub and extensive custom tile work. A cozy lower-level family room provides additional living space, highlighted by a charming gas stove and convenient half bath. Outside, the level grounds offer versatility and function, including RV parking and plenty of room for outdoor enjoyment. This home blends comfort, functionality, and inviting spaces both inside and out. Virtually Staged.
/u.realgeeks.media/homes77/logo-full.png)
Additional Information
- Community
- McCormick
- Style
- 13 - Tri-Level
- Basement
- Finished
- Year Built
- 1991
- Total Covered Parking
- 2
- View
- Territorial
- Roof
- Composition
- Site Features
- Athletic Court, Cable TV, Deck, Fenced-Fully, High Speed Internet, Outbuildings, Outdoor Fireplace, Propane, RV Parking, Shop, Sprinkler System
- Tax Year
- 2025
- HOA Dues
- $360
- School District
- South Kitsap
- Elementary School
- Buyer To Verify
- Middle School
- Buyer To Verify
- High School
- Buyer To Verify
- Potential Terms
- Cash, Conventional, FHA, VA Loan
- Interior Features
- Bath Off Primary, Built-In Vacuum, Ceiling Fan(s), Dining Room, French Doors, Jetted Tub, Skylight(s), Walk-In Closet(s), Wired for Generator
- Flooring
- Ceramic Tile, Hardwood, Laminate
- Driving Directions
- Sedgwick Rd East Through Sidney intersection continue east about a mile to left on Depot Ct to end of Cul De Sac to your new home.
- Appliance
- Dryer, Microwave, Refrigerator, Stove(s)/Range(s)
- Appliances Included
- Dryer(s), Microwave(s), Refrigerator(s), Stove(s)/Range(s)
- Water Heater Location
- Garage
- Energy Source
- Electric, Propane
 Based on information submitted to the MLS GRID as of . All data is obtained from various sources and may not have been verified by broker or MLS GRID. Supplied Open House Information is subject to change without notice. All information should be independently reviewed and verified for accuracy. Properties may or may not be listed by the office/agent presenting the information.IDX information is provided exclusively for consumers’ personal noncommercial use, and may not be used for any purpose other than to identify prospective properties consumers may be interested in purchasing.