9537 S 213th Street, Kent, WA 98031
- $723,000
- 3
- BD
- 2
- BA
- 1,850
- SqFt




Listing courtesy of eXp Realty. Selling Office: Rain Town Realty + JPAR.
- Sold Price
- $723,000
- List Price
- $695,000
- Status
- SOLD
- MLS#
- 2497058
- Closing Date
- May 22, 2026
- Days on Market
- 16
- Bedrooms
- 3
- Finished SqFt
- 1,850
- Area Total SqFt
- 1850
- Annual Tax Ammount
- 6231
- Internet Provider
- Xfinity
- Lot Size (sq ft)
- 9,861
- Fireplace
- Yes
- Sewer
- Sewer Connected
Property Description
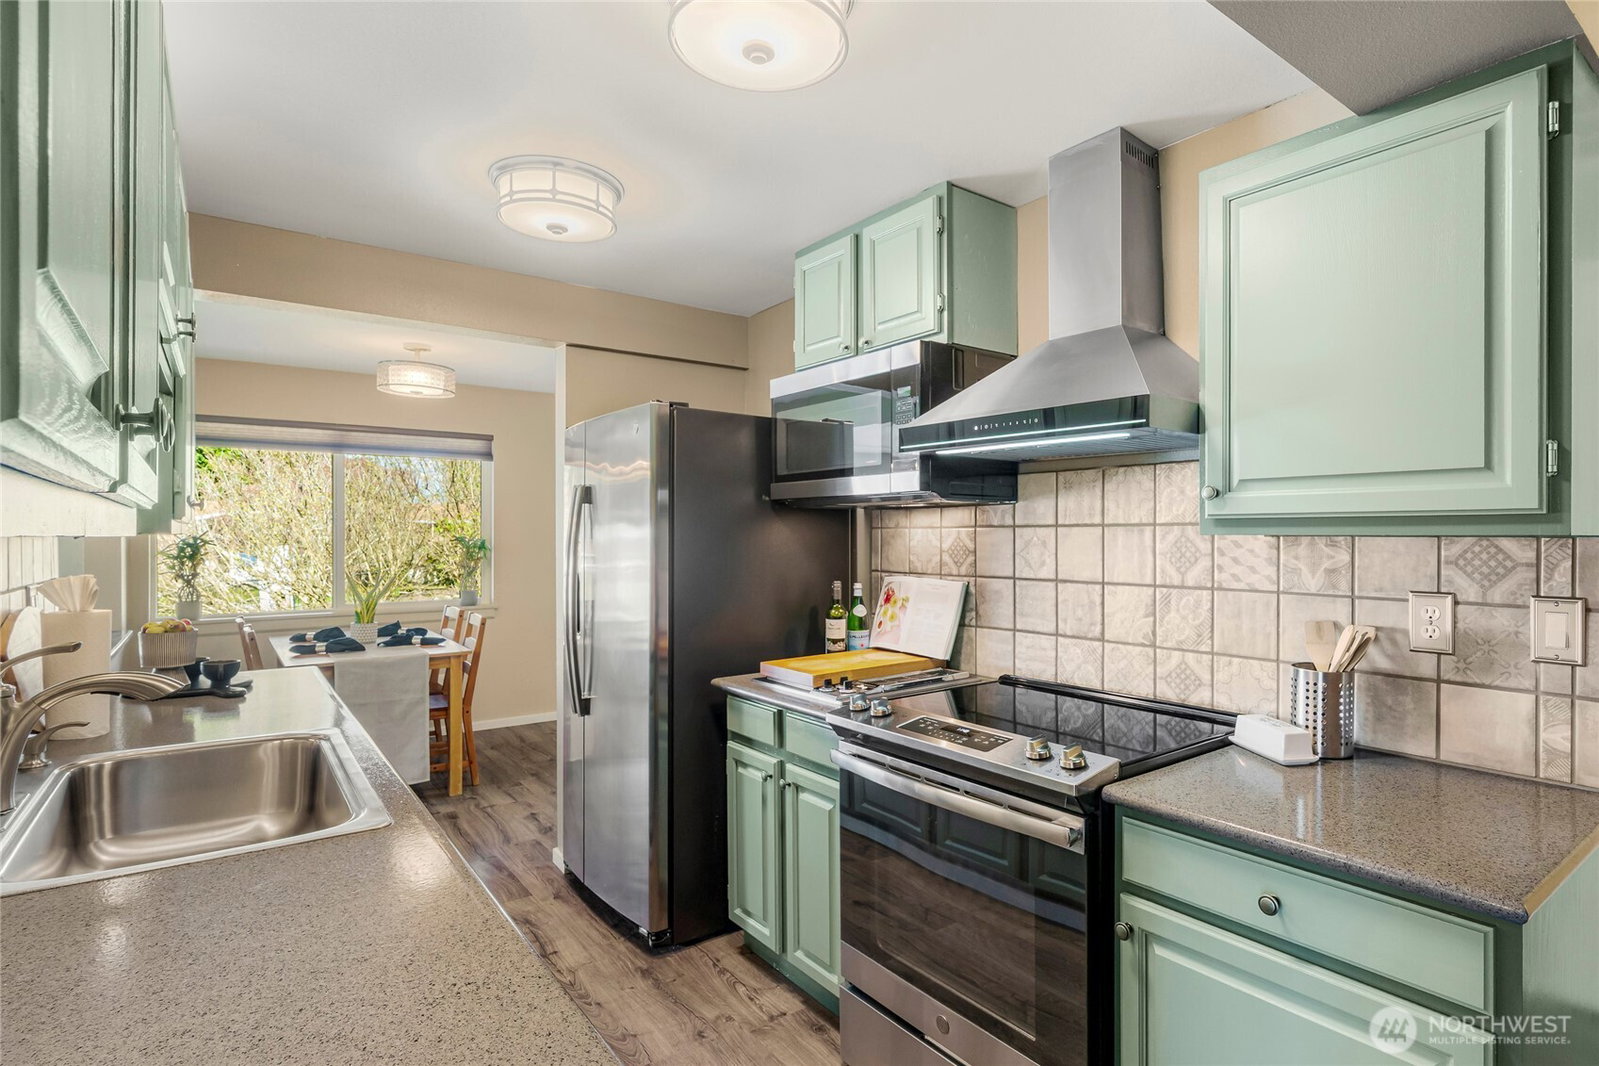
Well-maintained 3 bed, 1.75 bath rambler in Kent’s desirable East Hill, offering 1,850 sq ft of comfortable single-level living on a spacious lot with views of the Kent Valley and Cascade Mountains. (The sunsets are FABULOUS!) Bright, inviting living areas feature large windows that fill the home with natural light while framing the scenery, plus a cozy fireplace for added warmth. The kitchen offers a functional layout with a stylish accent wall and flows seamlessly into the dining and living spaces, ideal for everyday living and entertaining. Plus, mini-split keeps you cool in the summer! Step outside to a backyard retreat with deck and hot tub, perfect for relaxing evenings and taking in the views. A true standout is the MASSIVE 36’ x 26’ DETACHED SHOP with its own electrical panel and EV-ready capability, offering rare flexibility for a workshop, storage, hobbies, or business use. Recent updates include chimney repairs with new flashing and firebox rebuild, upgraded flue, tankless water heater, and fully cleaned and insulated crawlspace with new vapor barrier. Quiet location set back from main roads, yet close to Hwy 167, I-405, shopping, dining, and more.
/u.realgeeks.media/homes77/logo-full.png)
Additional Information
- Community
- East Hill
- Style
- 10 - 1 Story
- Basement
- None
- Year Built
- 1967
- Total Covered Parking
- 3
- View
- Mountains, Territorial
- Roof
- Torch Down
- Site Features
- Cable TV, Deck, Fenced-Fully, Hot Tub/Spa, Patio, RV Parking, Shop
- Tax Year
- 2025
- School District
- Kent
- Elementary School
- Panther Lake Elem
- Middle School
- Meeker Jnr High
- High School
- Kentridge High
- Potential Terms
- Cash, Conventional, FHA, State Bond, VA Loan
- Interior Features
- Dbl Pane/Storm Window, Fireplace
- Flooring
- Ceramic Tile, Hardwood, Laminate, Carpet
- Driving Directions
- From HWY 167 take 212th exit head east up hill, right on 100th Ave SE, rigth on S 210th Pl, 210th become 97th Pl S, right on S 213th ST
- Appliance
- Dishwasher, Disposal, Dryer, Microwave, Refrigerator, Stove(s)/Range(s), Washer
- Appliances Included
- Dishwasher(s), Dryer(s), Garbage Disposal, Microwave(s), Refrigerator(s), Stove(s)/Range(s), Washer(s)
- Energy Source
- Electric
 Based on information submitted to the MLS GRID as of . All data is obtained from various sources and may not have been verified by broker or MLS GRID. Supplied Open House Information is subject to change without notice. All information should be independently reviewed and verified for accuracy. Properties may or may not be listed by the office/agent presenting the information.IDX information is provided exclusively for consumers’ personal noncommercial use, and may not be used for any purpose other than to identify prospective properties consumers may be interested in purchasing.