1313 V Street NW, Auburn, WA 98001
- $1,010,000
- 5
- BD
- 5
- BA
- 4,262
- SqFt




Listing courtesy of eXp Realty. Selling Office: Skyline Properties, Inc..
- Sold Price
- $1,010,000
- List Price
- $1,050,000
- Status
- SOLD
- MLS#
- 2497018
- Closing Date
- May 26, 2026
- Days on Market
- 23
- Bedrooms
- 5
- Finished SqFt
- 4,262
- Area Total SqFt
- 4262
- Annual Tax Ammount
- 11013
- Internet Provider
- Xfinity
- Lot Size (sq ft)
- 8,506
- Fireplace
- Yes
- Sewer
- Sewer Connected
Property Description
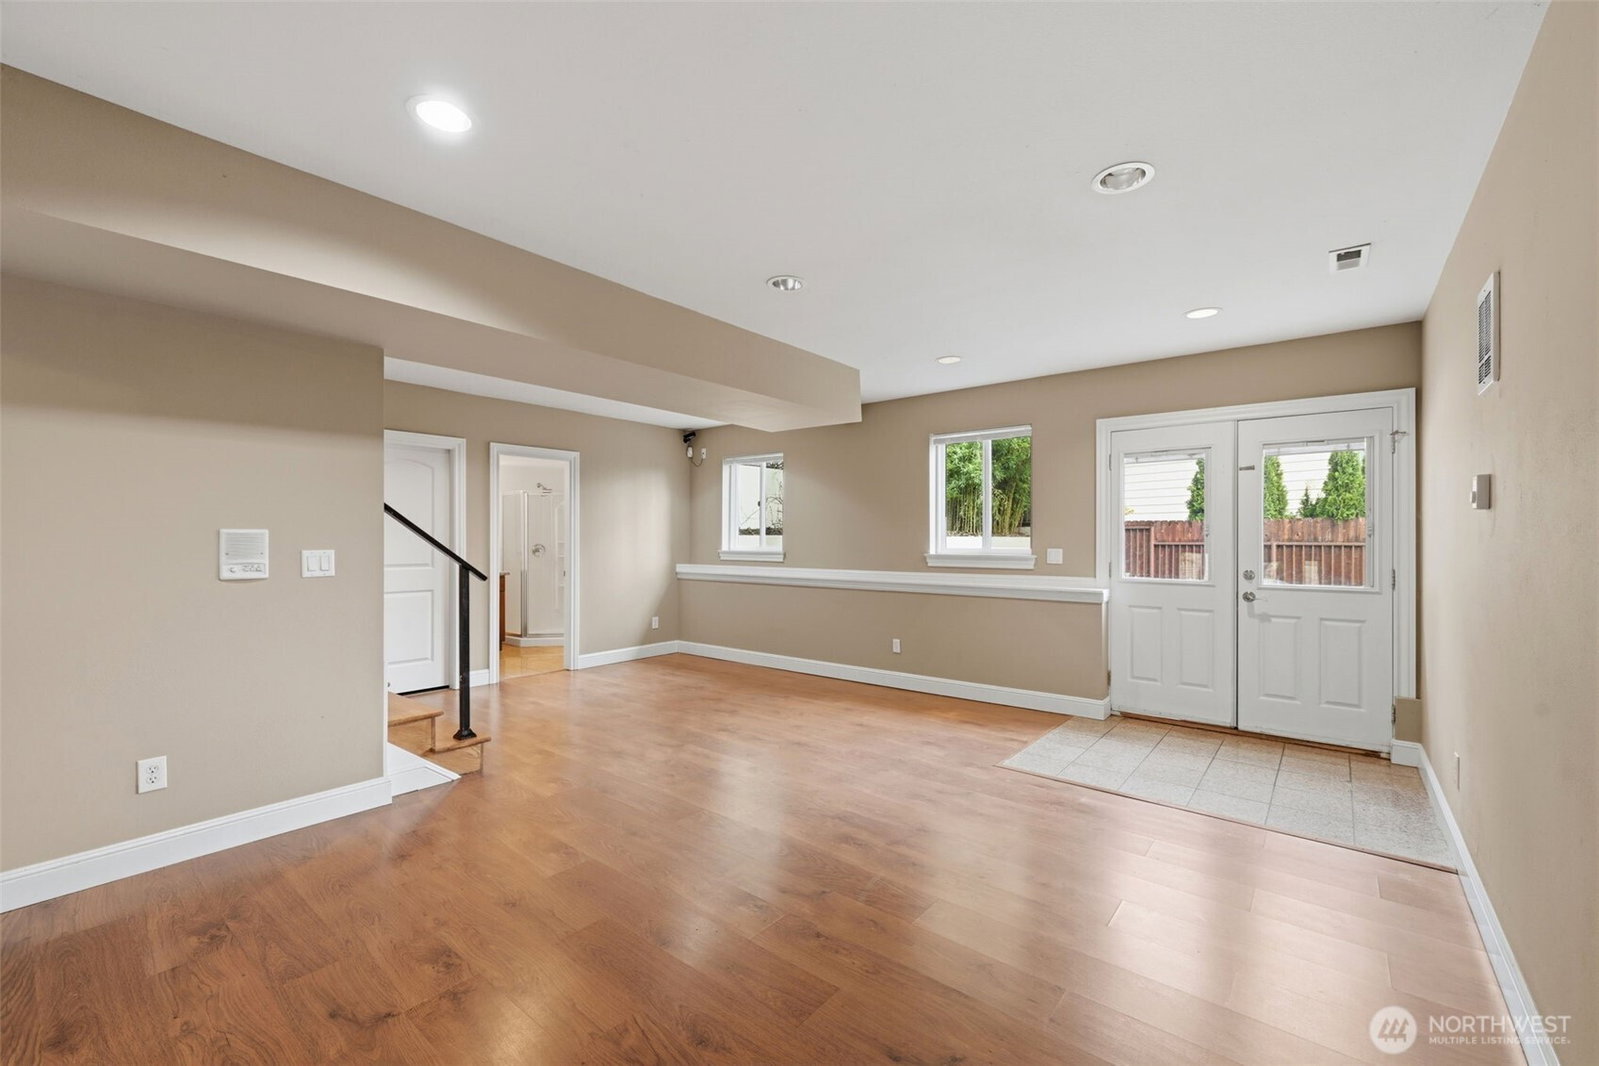
First time on market, proudly built and owned by the original owner with exceptional attention to detail throughout. This spacious 4,262 sq ft home offers a well-designed 2-story layout with a fully finished daylight basement, providing flexible living options for multigenerational living or entertaining. Home includes 5 bedrooms, 4 baths, and ample parking with attached garage. Main and upper levels feature beautiful hardwood floors and an open, functional layout with multiple living spaces, including a great room, bonus room, and dining room. Kitchen flows seamlessly into the main living area, creating a perfect space for everyday living and gatherings. Enjoy great territorial views from multiple levels, bringing in natural light and an elevated feel throughout the home. Lower level includes a private living area with additional room and a sauna. Convenient location in Auburn’s West Hill area near schools, parks, and commuter routes. A rare opportunity to own a well-built, thoughtfully designed home that has been meticulously maintained by its original builder.
/u.realgeeks.media/homes77/logo-full.png)
Additional Information
- Community
- West Hill
- Style
- 18 - 2 Stories w/Bsmnt
- Basement
- Finished
- Year Built
- 2006
- Total Covered Parking
- 2
- View
- City, Mountains, Territorial
- Roof
- Tile
- Site Features
- Cable TV, Deck, Fenced-Fully, Gas Available, High Speed Internet, Outdoor Fireplace, Patio
- Tax Year
- 2025
- HOA Dues
- $25
- School District
- Auburn
- Elementary School
- Evergreen Heights El
- Middle School
- Cascade Mid
- High School
- Auburn Snr High
- Potential Terms
- Cash, Conventional, FHA, VA Loan
- Interior Features
- Second Primary Bedroom, Bath Off Primary, Ceiling Fan(s), Dining Room, Fireplace, Fireplace (Primary Bedroom), French Doors, Jetted Tub, Sauna, Security System, Water Heater
- Flooring
- Ceramic Tile, Hardwood
- Driving Directions
- GPS Friendly
- Appliance
- Dishwasher, Disposal, Double Oven, Microwave, Refrigerator, Stove(s)/Range(s)
- Appliances Included
- Dishwasher(s), Double Oven, Garbage Disposal, Microwave(s), Refrigerator(s), Stove(s)/Range(s)
- Water Heater Location
- Garage
- Water Heater Type
- Water Tank
- Energy Source
- Electric, Natural Gas
 Based on information submitted to the MLS GRID as of . All data is obtained from various sources and may not have been verified by broker or MLS GRID. Supplied Open House Information is subject to change without notice. All information should be independently reviewed and verified for accuracy. Properties may or may not be listed by the office/agent presenting the information.IDX information is provided exclusively for consumers’ personal noncommercial use, and may not be used for any purpose other than to identify prospective properties consumers may be interested in purchasing.