8333 Summerwood Drive SE, Olympia, WA 98513
- $709,000
- 3
- BD
- 3
- BA
- 2,526
- SqFt




Listing courtesy of Olympic Sotheby's Int'l Realty. Selling Office: RE/MAX Parkside Affiliates.
- Sold Price
- $709,000
- List Price
- $739,000
- Status
- SOLD
- MLS#
- 2496166
- Closing Date
- May 15, 2026
- Days on Market
- 4
- Bedrooms
- 3
- Finished SqFt
- 2,526
- Area Total SqFt
- 2526
- Annual Tax Ammount
- 7231
- Internet Provider
- Comcast/Xfinity
- Lot Size (sq ft)
- 16,177
- Fireplace
- Yes
- Sewer
- Septic Tank
Property Description
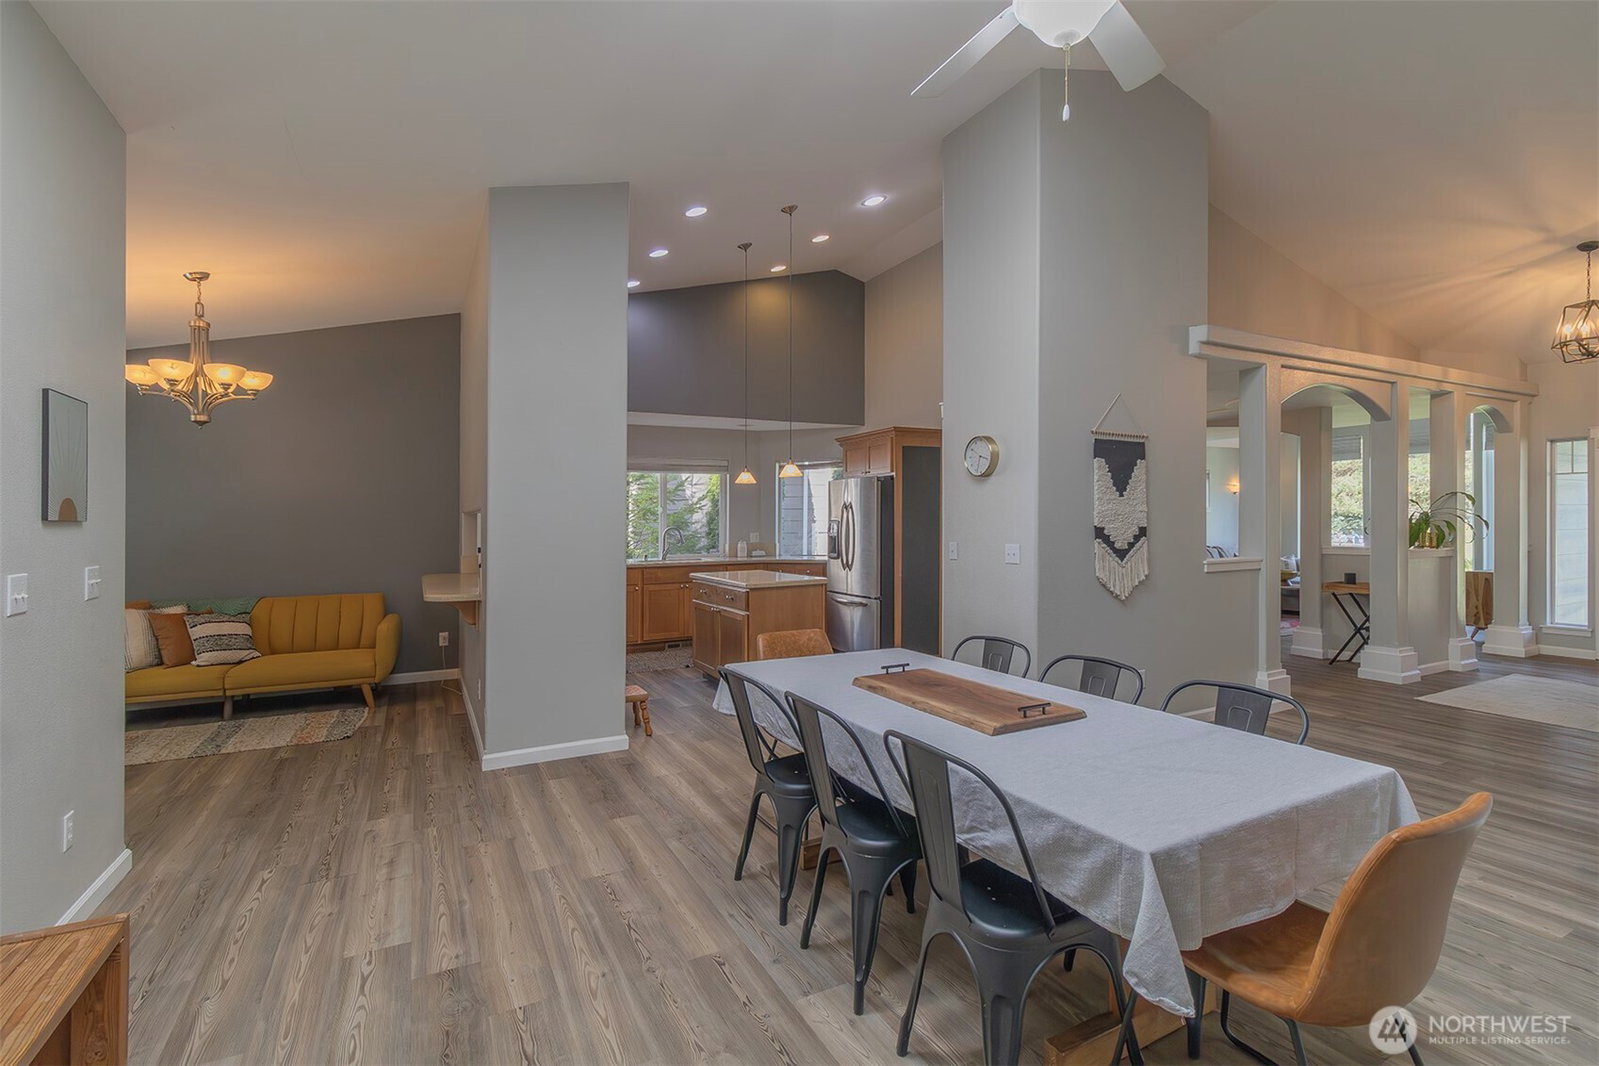
Stunning PNW Contemporary Craftsman in sought-after Summerwood! This 3-bedroom, 2.5-bathroom home with den offers an open-concept layout, vaulted ceilings, cozy fireplace, and additional formal living space. Kitchen with stainless steel appliances and bar seating flows into the dining area - perfect for entertaining. Spacious primary suite features a spa-like 5-piece bath. Enjoy year-round comfort with A/C, whole-house generator, and hot tub. Situated on a .37+/- acre lot with 3-car garage, RV parking, sprinkler system, covered patio, and shed. Backs to Chehalis Western Trail. Located in Tumwater School District.
/u.realgeeks.media/homes77/logo-full.png)
Additional Information
- Community
- East Olympia
- Style
- 10 - 1 Story
- Basement
- None
- Year Built
- 2006
- Total Covered Parking
- 3
- View
- Territorial
- Roof
- Composition
- Site Features
- Cable TV, Fenced-Partially, Gas Available, High Speed Internet, Hot Tub/Spa, Outbuildings, Patio, RV Parking, Sprinkler System
- Tax Year
- 2025
- HOA Dues
- $220
- School District
- Tumwater
- Elementary School
- East Olympia Elem
- Middle School
- George Wash Bush Mid
- High School
- Tumwater High
- Potential Terms
- Cash, Conventional, VA Loan
- Interior Features
- Bath Off Primary, Ceiling Fan(s), Dbl Pane/Storm Window, Dining Room, Fireplace, French Doors, Pantry, Skylight(s), Vaulted Ceiling(s), Walk-In Closet(s), Wired for Generator
- Flooring
- Ceramic Tile, Vinyl Plank, Carpet
- Driving Directions
- From I-5, take Exit 105A for State Route 510 E/Yelm Hwy, continue on Yelm Hwy SE, turn right onto Rainier Rd SE, turn left onto Fir Tree Rd SE, and continue to Summerwood Dr SE.
- Appliance
- Dishwasher, Microwave, Refrigerator, Stove(s)/Range(s)
- Appliances Included
- Dishwasher(s), Microwave(s), Refrigerator(s), Stove(s)/Range(s)
- Energy Source
- Electric, Natural Gas
 Based on information submitted to the MLS GRID as of . All data is obtained from various sources and may not have been verified by broker or MLS GRID. Supplied Open House Information is subject to change without notice. All information should be independently reviewed and verified for accuracy. Properties may or may not be listed by the office/agent presenting the information.IDX information is provided exclusively for consumers’ personal noncommercial use, and may not be used for any purpose other than to identify prospective properties consumers may be interested in purchasing.